Leave a Message

Thank you for your message. I will be in touch with you shortly.

10133 CLIVEDEN CIR S
SEE ALL PHOTOS
10133 CLIVEDEN CIR S
For Sale

10133 CLIVEDEN CIR S

10133 CLIVEDEN CIR S, Collierville, TN 38017

$745,000
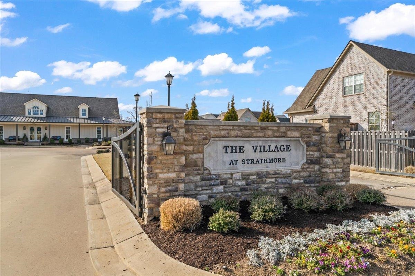
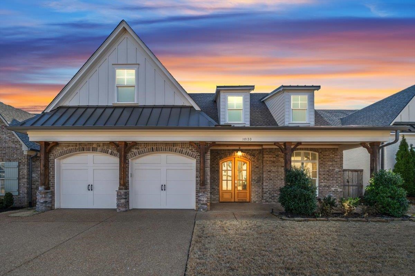
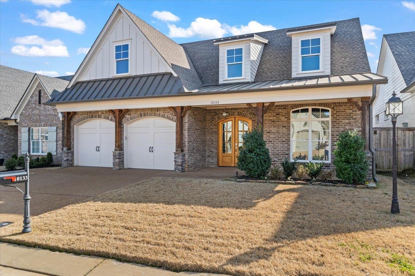
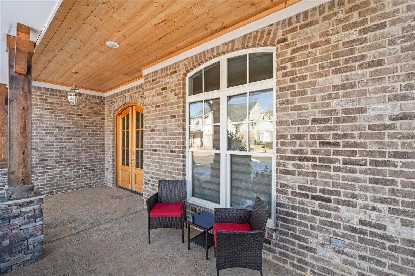
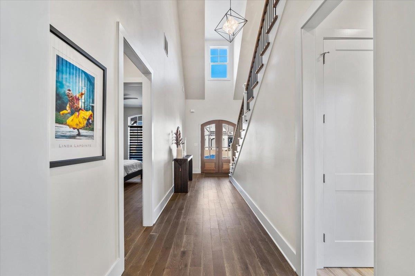
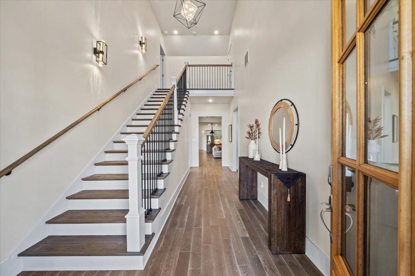
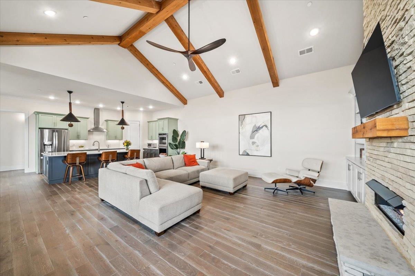
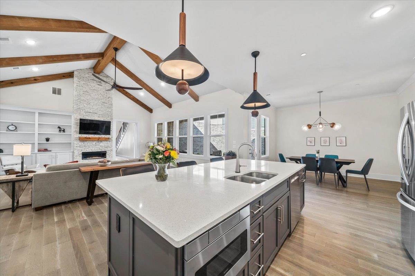
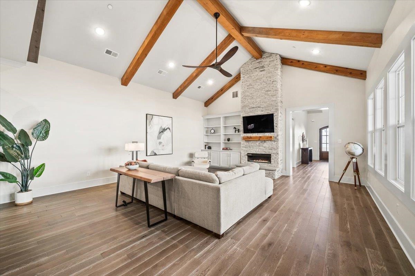
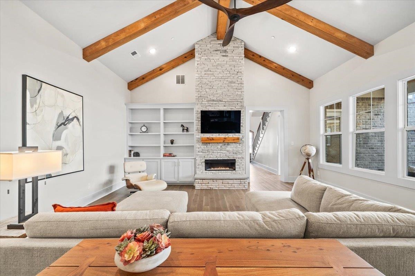
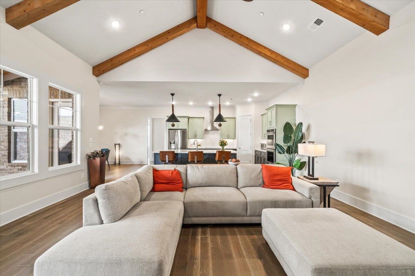
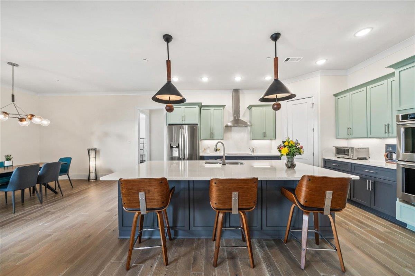
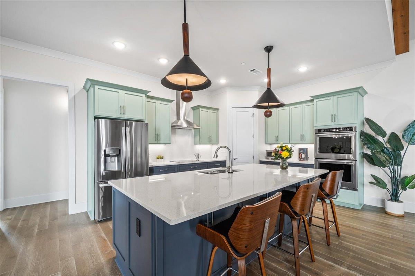
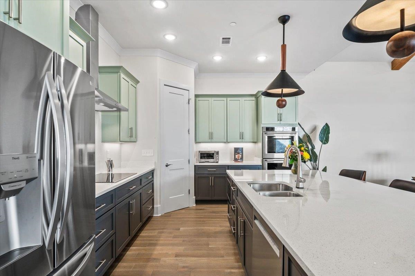
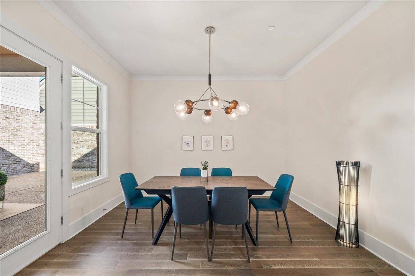
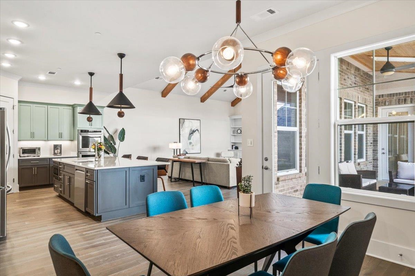
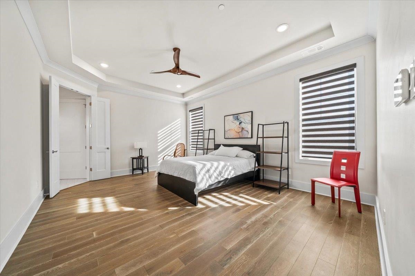
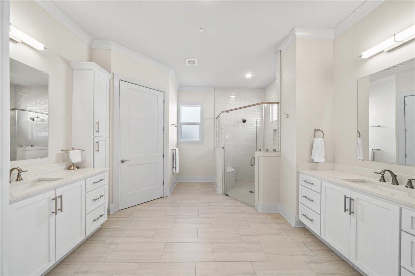
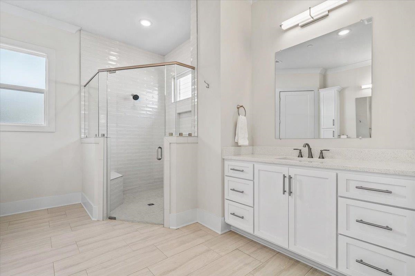
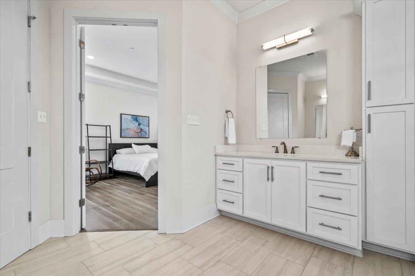
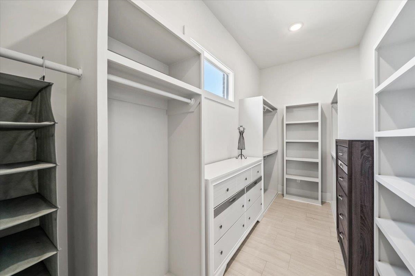
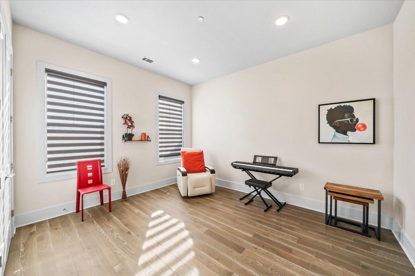
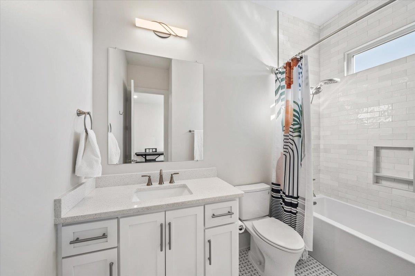
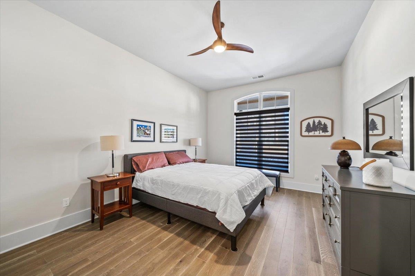
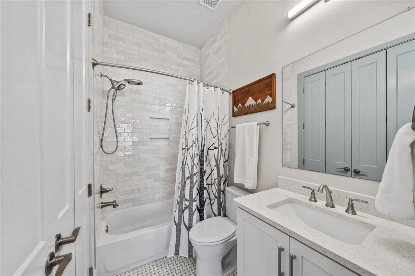
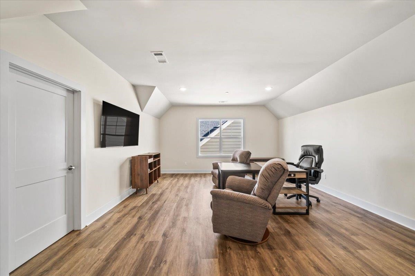
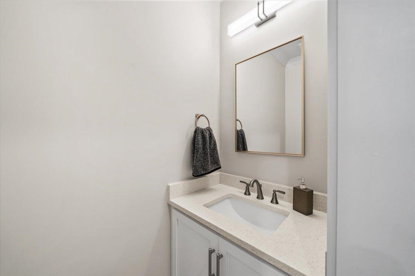
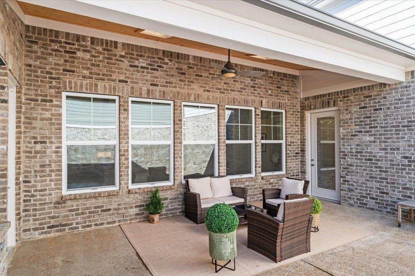
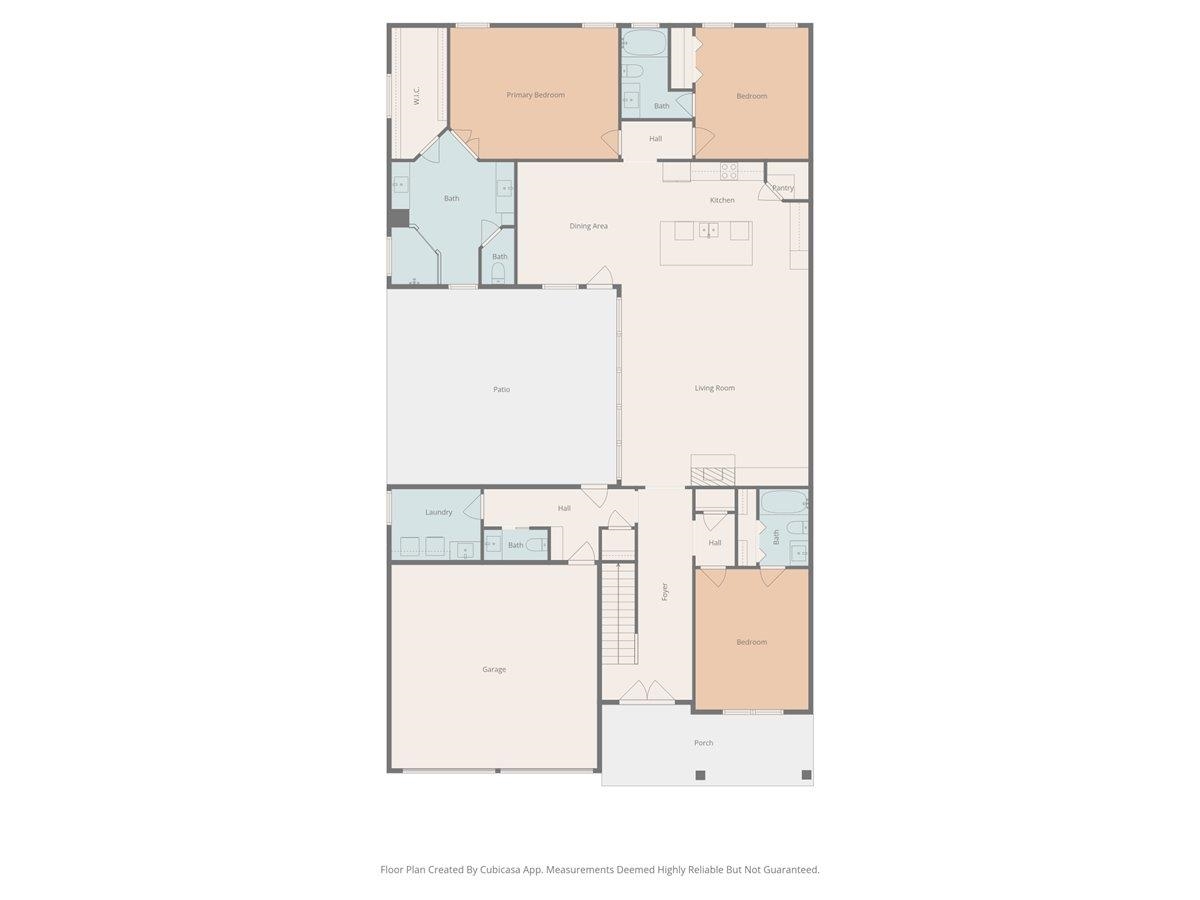
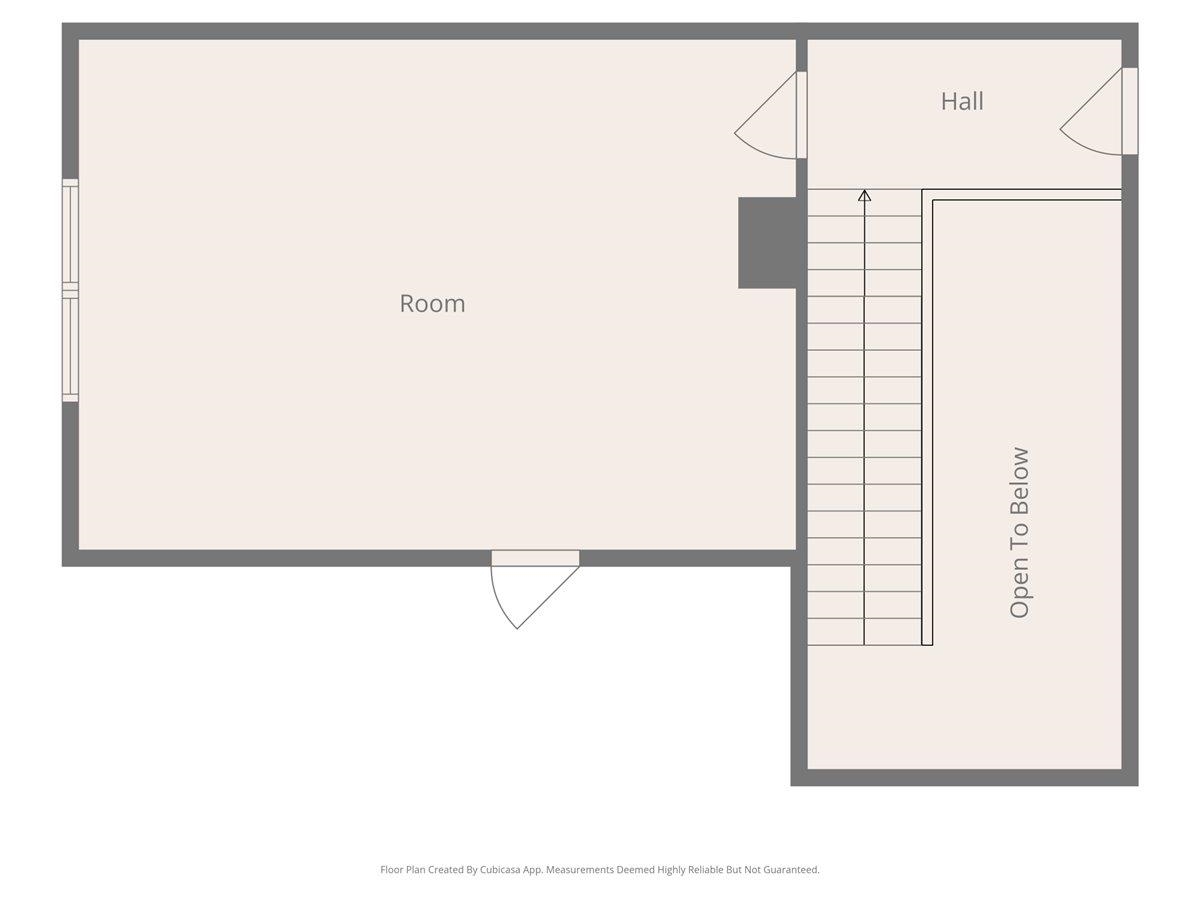
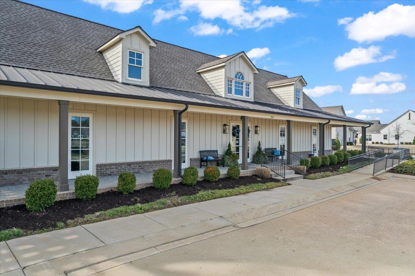
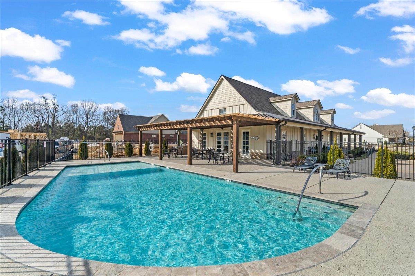
GATED Village at Strathmore, Collierville's sought-after community for those 55 & older. 2021 construction, home offers both farmhouse charm & luxury living. Ideal with THREE BEDROOMS DOWN, each with full bath. Neutral colors accentuate natural light throughout. Handsome, vaulted Great Room with accent beams. 10' ceilings down and 9' up. Primary is a retreat with expansive bath featuring enlarged walk-in shower & walk-in closet. Chef's Kitchen with high-end appliances, ample counter and storage space, and double ovens. Covered patio for entertaining & enjoyment. Large Bonus Room up (office, studio, movie nights) w/ expandable attic space. Energy-efficient upgrades: spray foam insulation & tankless water heater. Further upgrades from Sellers: expoxy garage floor, Rachio irrigation control, security cameras, electronic front entry, Ecobee Smart Thermostats. Enjoy the neighborhood clubhouse with heated, gunite pool - fun for entertaining friends, family, or enjoying with neighbors.

3
beds

4
baths

6,969.6 Sq.Ft. lot

Worth Jones

Worth Jones

Elizabeth Jones

Elizabeth Jones

Features & Amenities

Interior

  • total bedrooms3
  • Total bathrooms4
  • full bathrooms3
  • half bathroom1
  • Fireplace In Den/Great Room
  • APPLIANCES Self Cleaning Oven, Double Oven, Cooktop, Disposal, Dishwasher, Microwave, Refrigerator
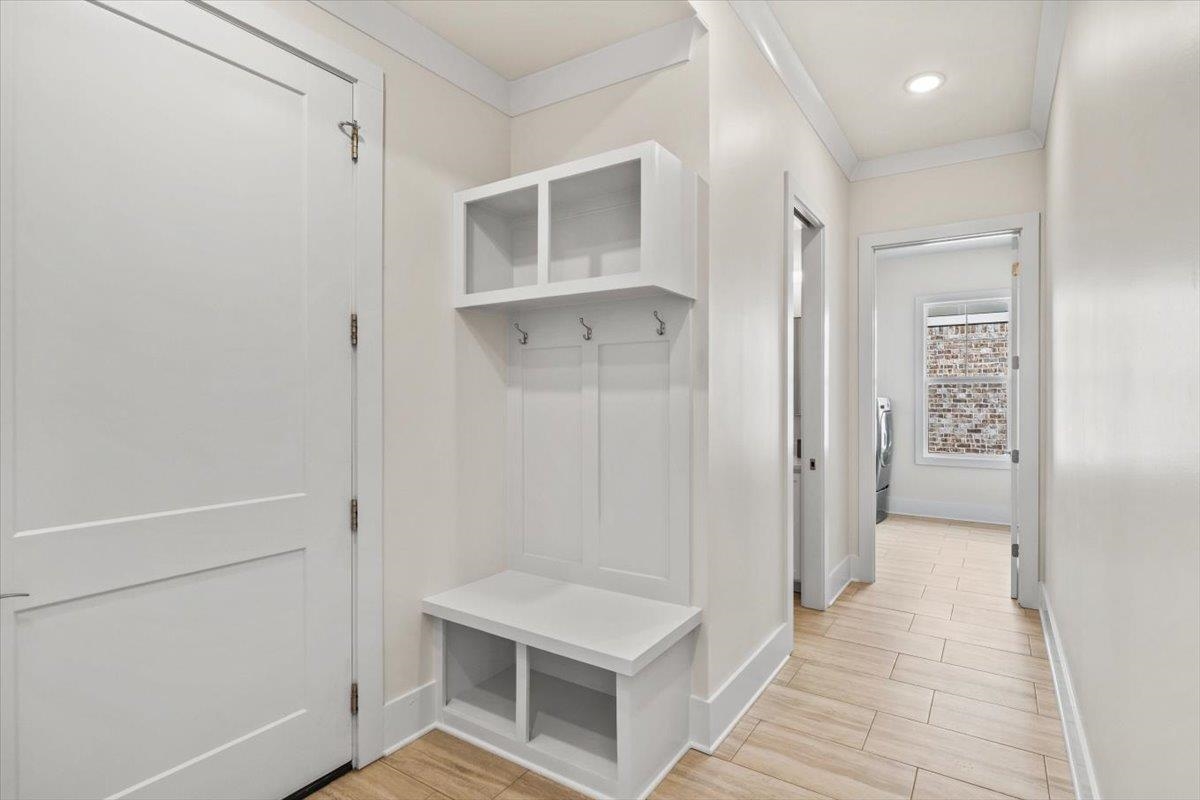
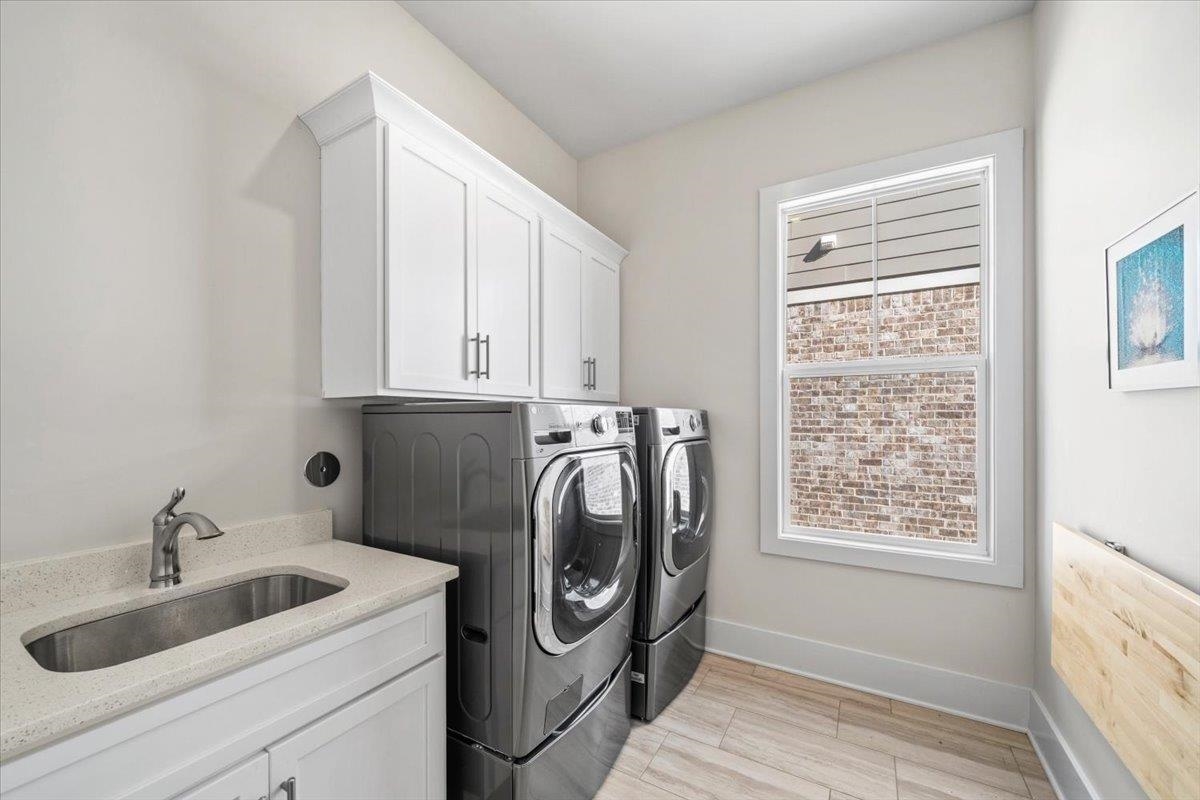
  • other interior Features 9 or more Ft Ceiling, Part Hardwood, Smooth Ceiling, Tile, Two Story Foyer, Vaulted/Coff/Tray Ceiling, Vinyl/Luxury Vinyl Floor, 1/2 Bath, 2nd Bedroom, 3rd Bedroom, Den/Great Room, Dining Room, Kitchen, Laundry Room, Primary Bedroom, Breakfast Bar, Eat-In Kitchen, Great Room, Island In Kitchen, Kit/DR Combo, Pantry, All Bedrooms Down, 1 or More BR Down, Primary Down, Luxury Primary Bath, Double Vanity Bath, Full Bath Down, Half Bath Down, All Window Treatments, Walk-In Closet(s), Pull Down Attic Stairs, Attic Access, Walk-In Attic, Mud Room, Smoke Detector(s), Vent Hood/Exhaust Fan

Area & Lot

  • Status For Sale
  • Lot Area6,969.6 Sq.Ft.
  • MLS® ID10215486
  • TypeResidential
  • YEAR BUILT2021
  • NeighborhoodCollierville
  • Architecture StylesTraditional
  • School DistrictAppraisal

Exterior

  • STORIES1
  • utilitiesPublic Sewer, Public Water, Tankless Water Heater
  • PoolNeighborhood
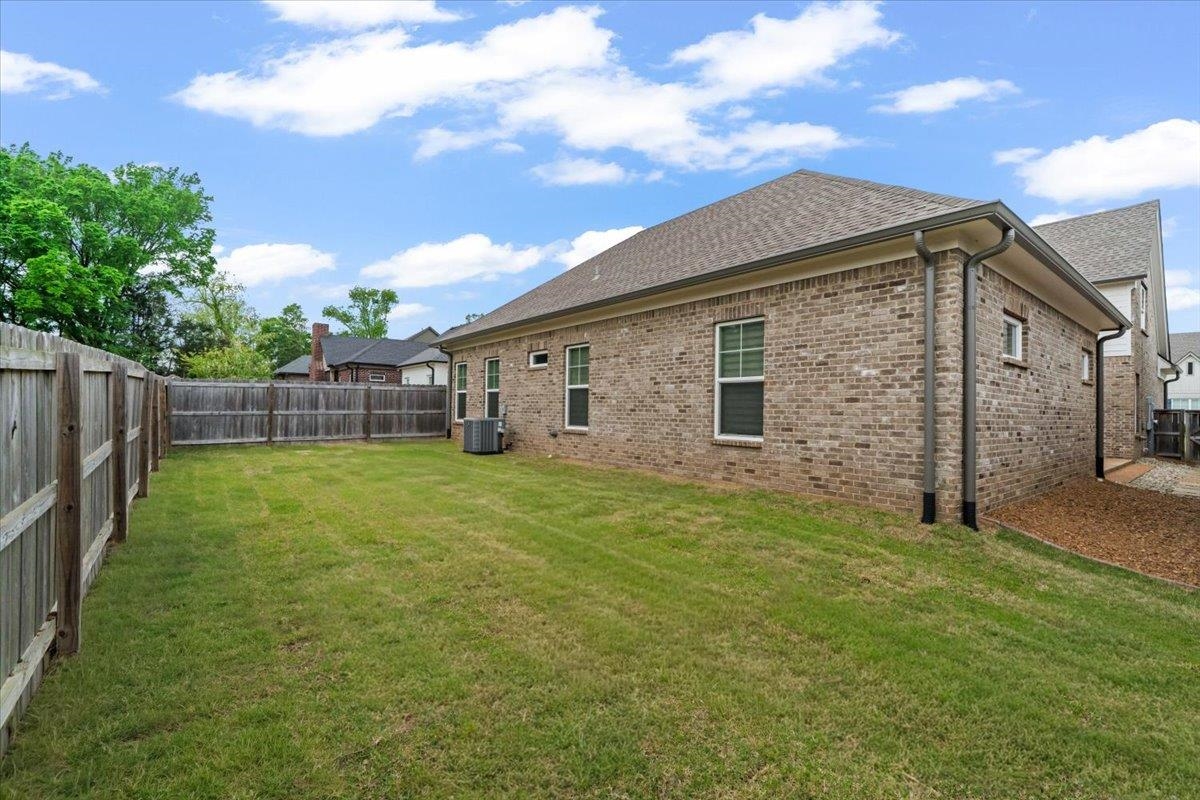
  • roofComposition Shingles
  • lot featuresLevel, Wood Fenced
  • parkingDriveway/Pad, Front-Load Garage
  • HEAT TYPECentral, Gas
  • AIR CONDITIONINGCeiling Fan(s), Central
  • SubstructureSlab
  • security FeaturesDead Bolt Lock(s), Smoke Detector(s)
  • other exterior FeaturesAuto Lawn Sprinkler, Covered Patio

Financial

  • Sales Price$745,000
  • Real Estate Tax $3,175/yr
  • HOA $2,100/yr
image

Schedule a Showing

I would love to show you this beautiful property. Please select your preferred date and time below. I will be in touch shortly to confirm your appointment.

Schedule a Showing

I would love to show you this beautiful property. Please select your preferred date and time below. I will be in touch shortly to confirm your appointment.

Thank you for your interest in 10133 CLIVEDEN CIR S, Collierville, TN 38017. We are reviewing your request and will be in touch shortly!

Mortgage Calculator

Estimate your monthly mortgage payment, including the principal and interest, property taxes, and HOA. Adjust the values to generate a more accurate rate.
All estimates are provided for informational purposes only. Actual amounts may vary.
$0,000 Your Payment 20 15 65
$0,000 Your Payment

Work with Jordan

I take pride in guiding every client through the process with honesty, expertise, and a personal touch. From your first consultation to closing day, I'm here to make your experience smooth, informed, and stress-free.

Follow Me on Instagram