Leave a Message

Thank you for your message. I will be in touch with you shortly.

196 E CHERRY CIR
196 E CHERRY CIR
196 E CHERRY CIR
196 E CHERRY CIR
196 E CHERRY CIR
196 E CHERRY CIR
196 E CHERRY CIR
196 E CHERRY CIR
196 E CHERRY CIR
196 E CHERRY CIR
196 E CHERRY CIR
196 E CHERRY CIR
196 E CHERRY CIR
196 E CHERRY CIR
196 E CHERRY CIR
196 E CHERRY CIR
196 E CHERRY CIR
196 E CHERRY CIR
196 E CHERRY CIR
196 E CHERRY CIR
196 E CHERRY CIR
196 E CHERRY CIR
196 E CHERRY CIR
196 E CHERRY CIR
196 E CHERRY CIR
196 E CHERRY CIR
196 E CHERRY CIR
196 E CHERRY CIR
196 E CHERRY CIR
196 E CHERRY CIR
196 E CHERRY CIR
SEE ALL PHOTOS
196 E CHERRY CIR
196 E CHERRY CIR
196 E CHERRY CIR
196 E CHERRY CIR
196 E CHERRY CIR
196 E CHERRY CIR
196 E CHERRY CIR
196 E CHERRY CIR
196 E CHERRY CIR
196 E CHERRY CIR
196 E CHERRY CIR
196 E CHERRY CIR
196 E CHERRY CIR
196 E CHERRY CIR
196 E CHERRY CIR
196 E CHERRY CIR
196 E CHERRY CIR
196 E CHERRY CIR
196 E CHERRY CIR
196 E CHERRY CIR
196 E CHERRY CIR
196 E CHERRY CIR
196 E CHERRY CIR
196 E CHERRY CIR
196 E CHERRY CIR
196 E CHERRY CIR
196 E CHERRY CIR
196 E CHERRY CIR
196 E CHERRY CIR
196 E CHERRY CIR
196 E CHERRY CIR
Sold

196 E CHERRY CIR

196 E CHERRY CIR, Memphis, TN 38117

$900,000
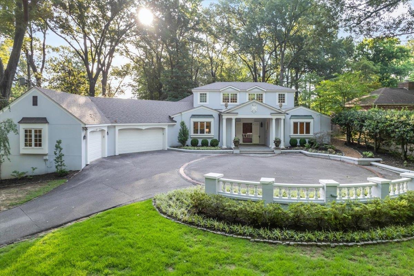
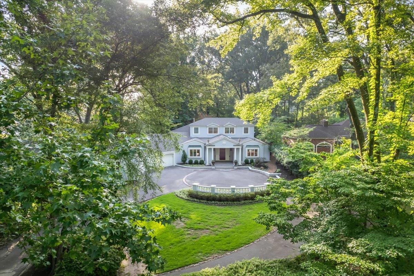
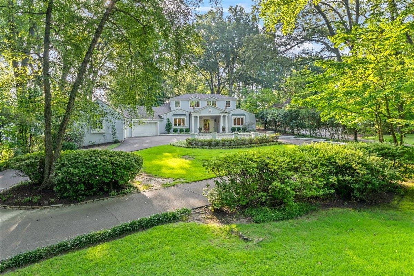
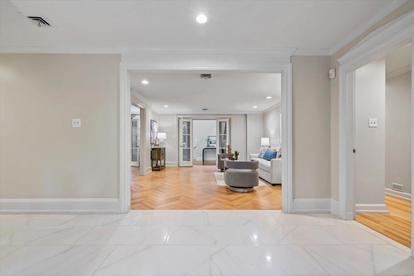
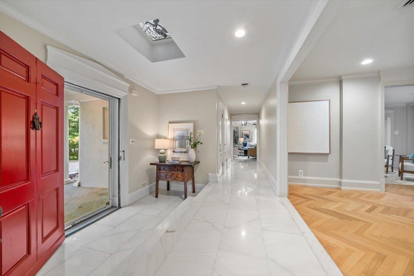
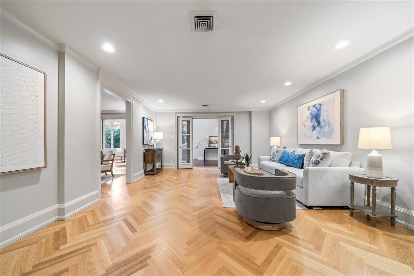
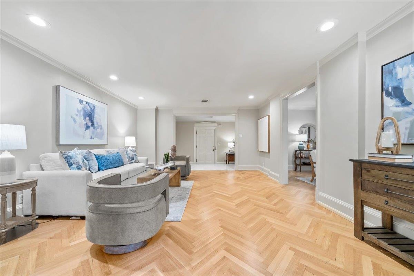
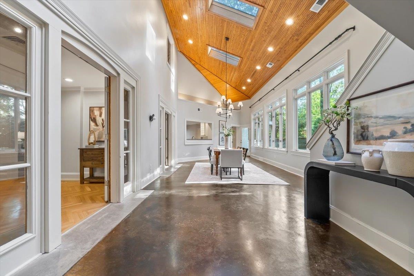
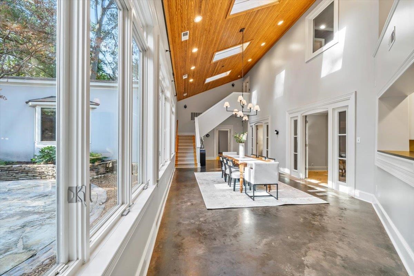
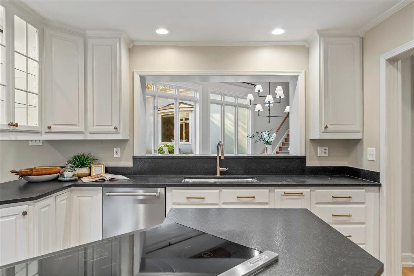
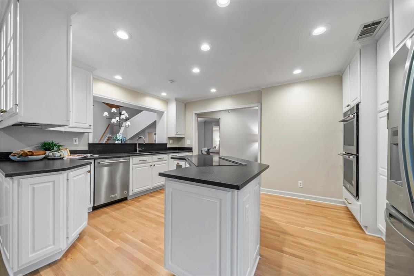
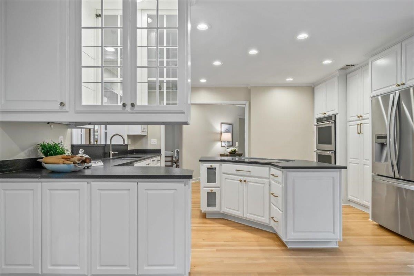
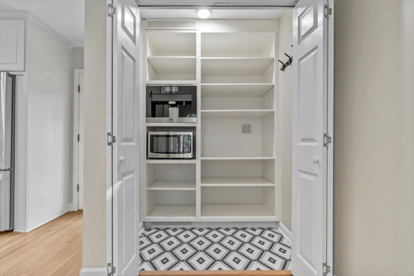
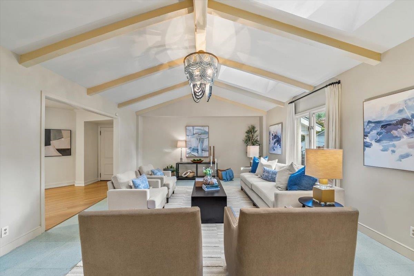
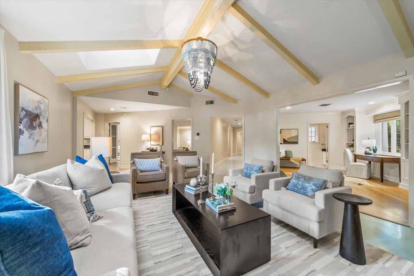
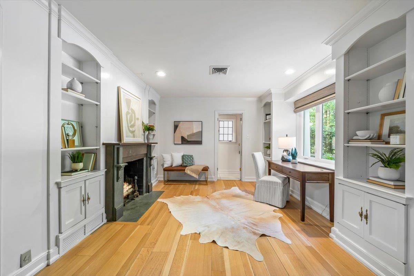
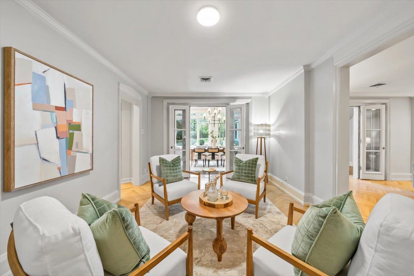
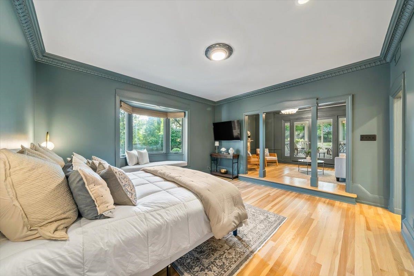
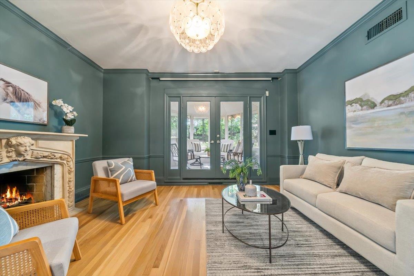
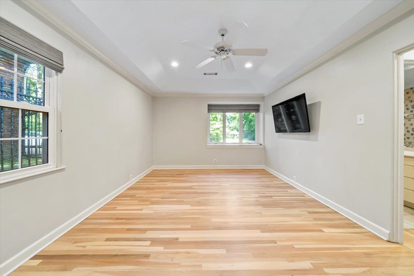
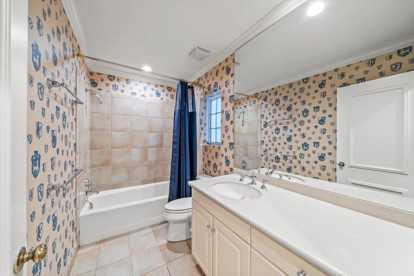
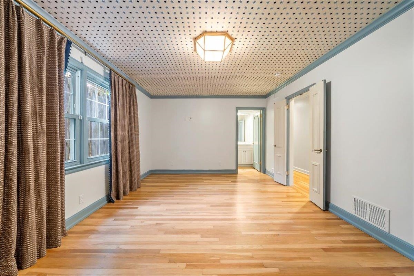
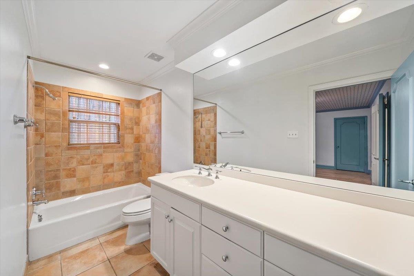
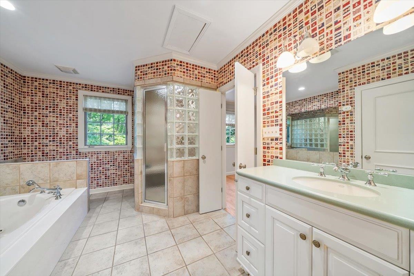
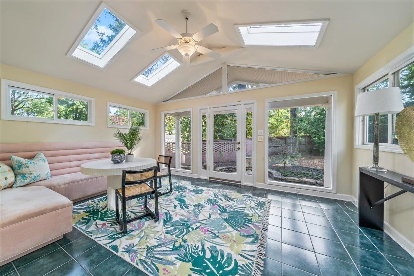
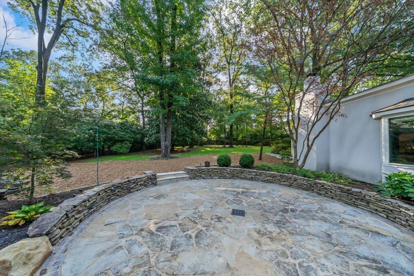
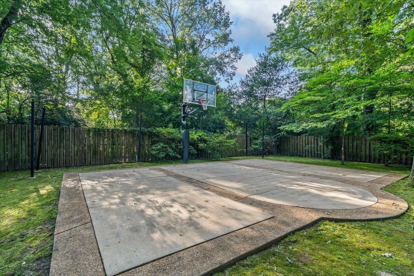
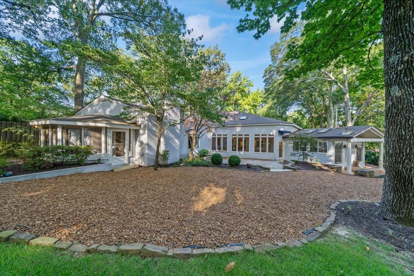
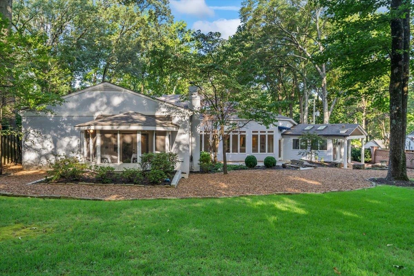
Nestled on a picturesque 1-acre lot, this elegant 4-bedroom, 4.5-bathroom single-family home offers over 5,100 square feet of refined living space. Step inside to soaring vaulted ceilings, gleaming refinished hardwood floors, and a thoughtfully renovated kitchen (2020) designed for both style and function. The spacious floor plan includes a 3-car garage, a modern security system for peace of mind, and a new roof (2022). This home is perfect for those seeking comfort, luxury and room to grow.

4
beds

5
baths

0.87 Acres lot

William Ware

William Ware

Rebecca Reid

Rebecca Reid

Features & Amenities

Interior

  • total bedrooms4
  • Total bathrooms5
  • full bathrooms4
  • half bathroom1
  • APPLIANCES Range/Oven, Double Oven, Cooktop, Disposal, Dishwasher, Microwave, Refrigerator
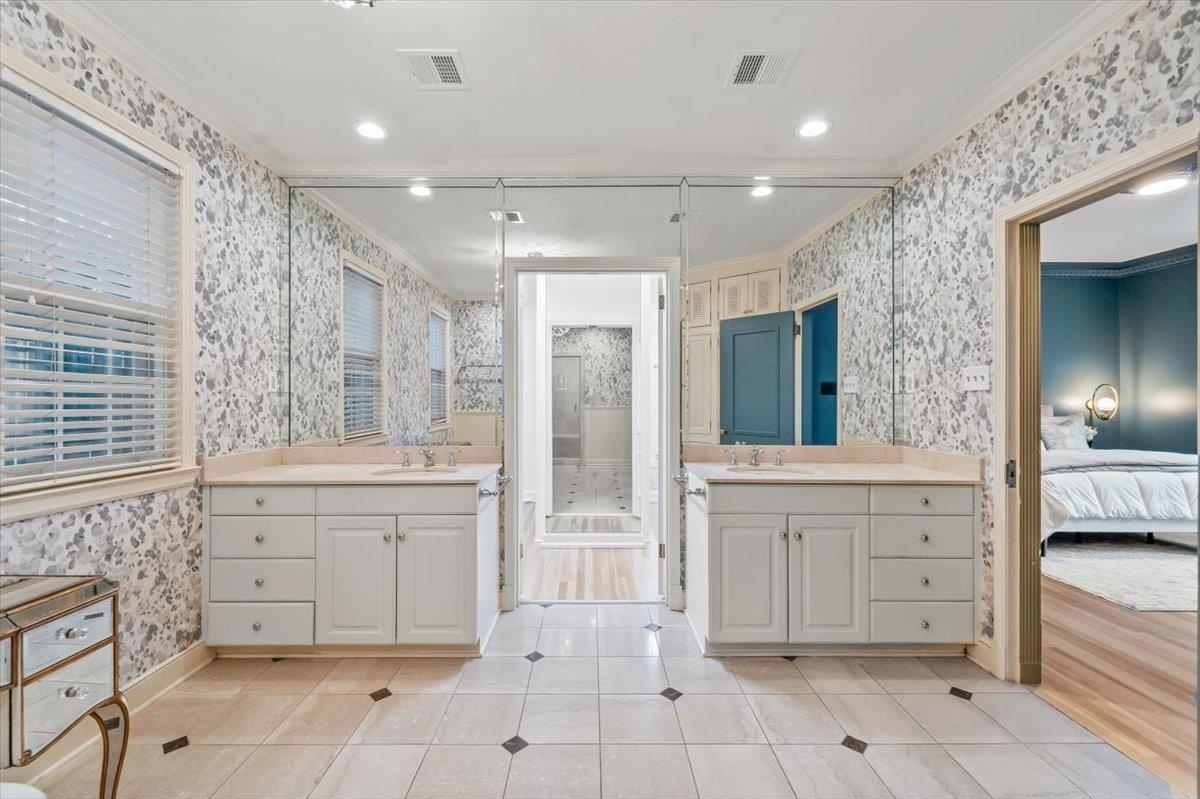
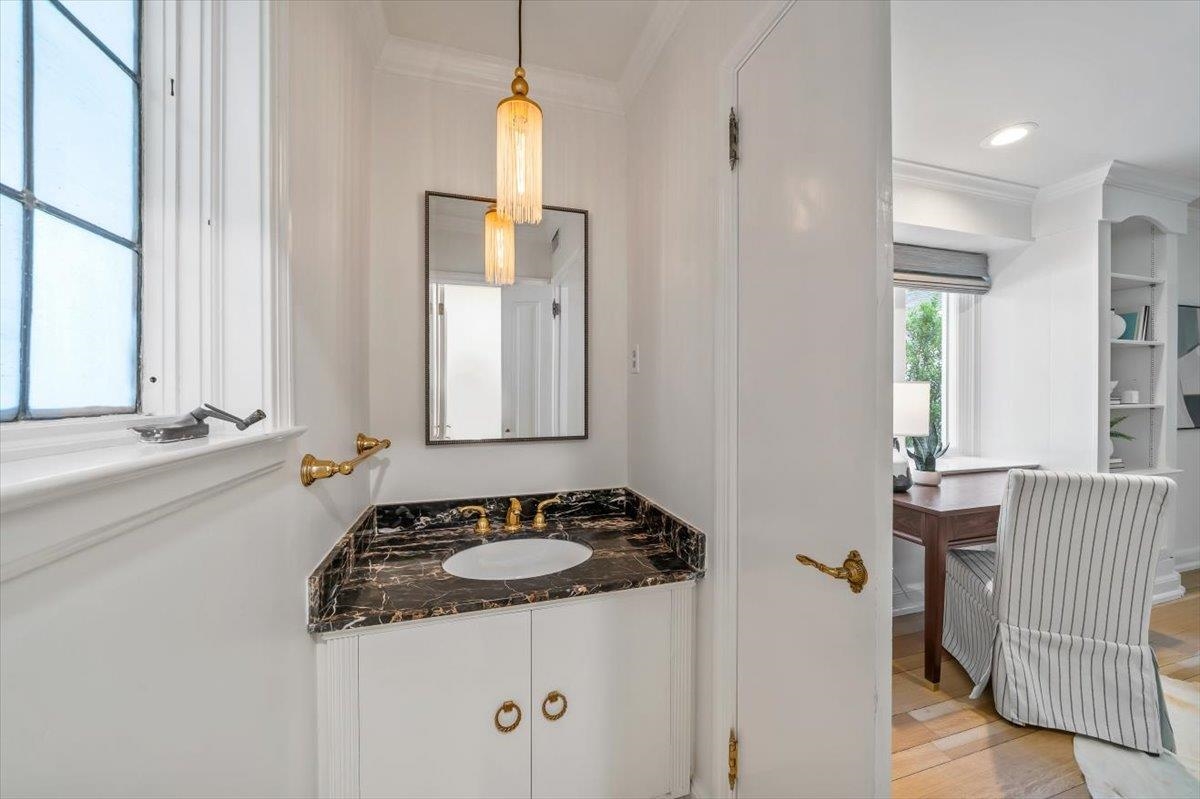
  • other interior Features Hardwood Throughout, Part Carpet, Tile, Smooth Ceiling, Vaulted/Coff/Tray Ceiling, Separate Living Room, Separate Dining Room, Separate Den, Updated/Renovated Kitchen, Separate Breakfast Room, Pantry, Island In Kitchen, Washer/Dryer Connections, 1 or More BR Down, Primary Down, Renovated Bathroom, Luxury Primary Bath, Double Vanity Bath, Whirlpool(s), Separate Tub Shower, Full Bath Down, Half Bath Down

Area & Lot

  • Status Sold
  • Lot Area0.87 Acres
  • MLS® ID10202061
  • TypeResidential
  • YEAR BUILT1953
  • Architecture StylesSoft Contemporary, Traditional
  • School DistrictAutoFill (MAARdata) or Public Records (Cnty Assessor Site)

Exterior

  • STORIES1
  • PoolNone
  • roofComposition Shingles
  • lot featuresWooded, Professionally Landscaped, Wood Fenced
  • parkingCircular Drive, Garage Door Opener(s), Front-Load Garage
  • HEAT TYPECentral, Electric, Gas
  • AIR CONDITIONING3 or More Systems, Central
  • SubstructureSlab
  • other exterior FeaturesAuto Lawn Sprinkler, Covered Patio, Wood Fence

Financial

  • Sales Price$900,000
  • Real Estate Tax $7,679/yr
196 E CHERRY CIR
196 E CHERRY CIR

Nestled on a picturesque 1-acre lot, this elegant 4-bedroom, 4.5-bathroom single-family home offers over 5,100 square feet of refined living space.

– William Ware
196 E CHERRY CIR

Work with Jordan

I take pride in guiding every client through the process with honesty, expertise, and a personal touch. From your first consultation to closing day, I'm here to make your experience smooth, informed, and stress-free.

Follow Me on Instagram