Leave a Message

Thank you for your message. I will be in touch with you shortly.

2962 PANGBOURNE CV
2962 PANGBOURNE CV
2962 PANGBOURNE CV
2962 PANGBOURNE CV
2962 PANGBOURNE CV
2962 PANGBOURNE CV
2962 PANGBOURNE CV
2962 PANGBOURNE CV
2962 PANGBOURNE CV
2962 PANGBOURNE CV
2962 PANGBOURNE CV
2962 PANGBOURNE CV
2962 PANGBOURNE CV
2962 PANGBOURNE CV
2962 PANGBOURNE CV
2962 PANGBOURNE CV
2962 PANGBOURNE CV
2962 PANGBOURNE CV
2962 PANGBOURNE CV
2962 PANGBOURNE CV
2962 PANGBOURNE CV
2962 PANGBOURNE CV
2962 PANGBOURNE CV
2962 PANGBOURNE CV
2962 PANGBOURNE CV
2962 PANGBOURNE CV
2962 PANGBOURNE CV
2962 PANGBOURNE CV
2962 PANGBOURNE CV
2962 PANGBOURNE CV
2962 PANGBOURNE CV
2962 PANGBOURNE CV
2962 PANGBOURNE CV
2962 PANGBOURNE CV
2962 PANGBOURNE CV
2962 PANGBOURNE CV
2962 PANGBOURNE CV
2962 PANGBOURNE CV
2962 PANGBOURNE CV
2962 PANGBOURNE CV
SEE ALL PHOTOS
2962 PANGBOURNE CV
2962 PANGBOURNE CV
2962 PANGBOURNE CV
2962 PANGBOURNE CV
2962 PANGBOURNE CV
2962 PANGBOURNE CV
2962 PANGBOURNE CV
2962 PANGBOURNE CV
2962 PANGBOURNE CV
2962 PANGBOURNE CV
2962 PANGBOURNE CV
2962 PANGBOURNE CV
2962 PANGBOURNE CV
2962 PANGBOURNE CV
2962 PANGBOURNE CV
2962 PANGBOURNE CV
2962 PANGBOURNE CV
2962 PANGBOURNE CV
2962 PANGBOURNE CV
2962 PANGBOURNE CV
2962 PANGBOURNE CV
2962 PANGBOURNE CV
2962 PANGBOURNE CV
2962 PANGBOURNE CV
2962 PANGBOURNE CV
2962 PANGBOURNE CV
2962 PANGBOURNE CV
2962 PANGBOURNE CV
2962 PANGBOURNE CV
2962 PANGBOURNE CV
2962 PANGBOURNE CV
2962 PANGBOURNE CV
2962 PANGBOURNE CV
2962 PANGBOURNE CV
2962 PANGBOURNE CV
2962 PANGBOURNE CV
2962 PANGBOURNE CV
2962 PANGBOURNE CV
2962 PANGBOURNE CV
2962 PANGBOURNE CV
For Sale

2962 PANGBOURNE CV

2962 PANGBOURNE CV, Germantown, TN 38138

$474,900
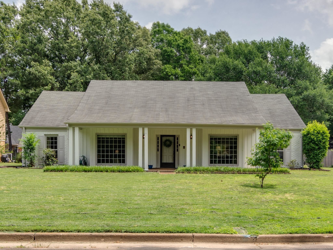
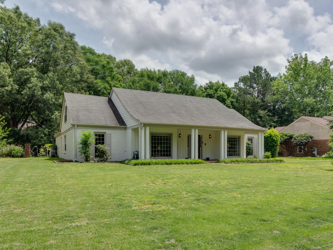
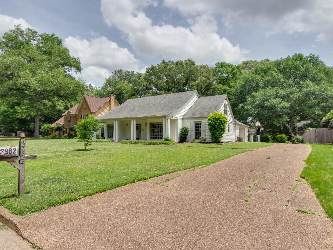
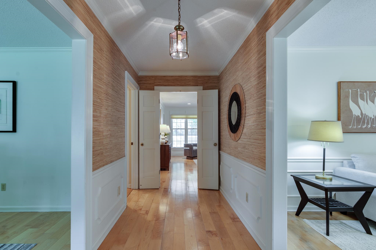
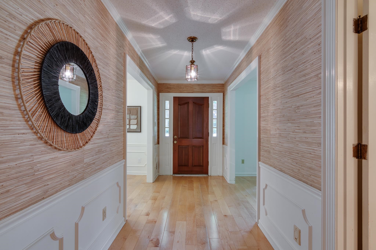
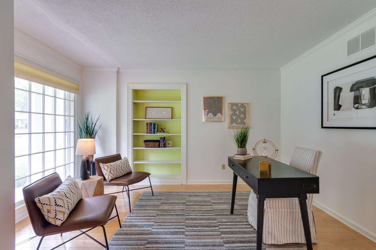
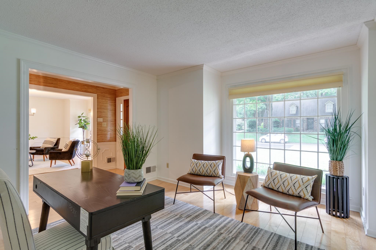
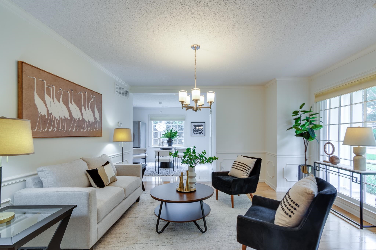
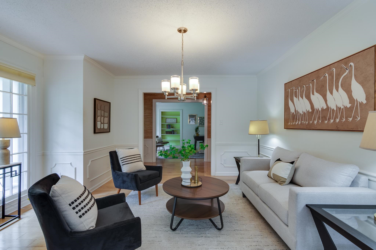
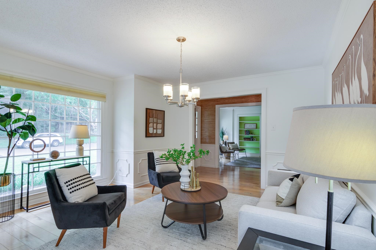
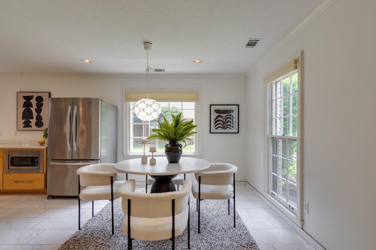
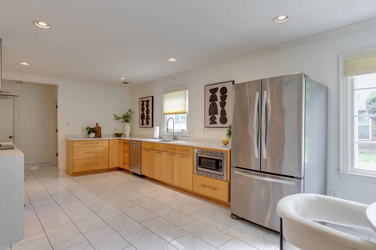
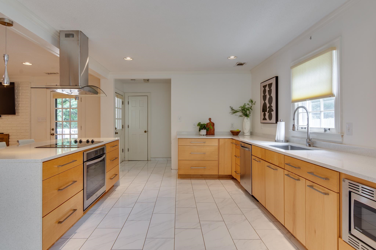
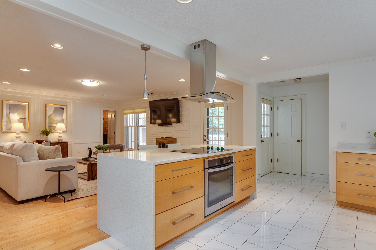
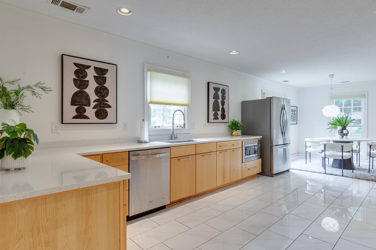
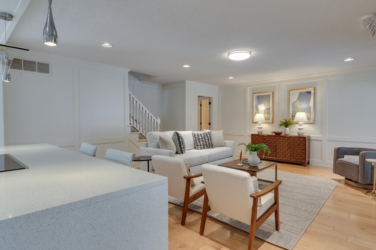
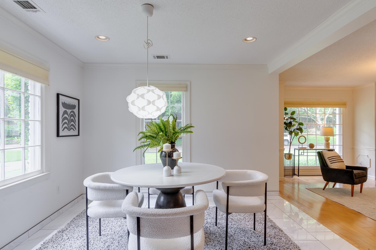
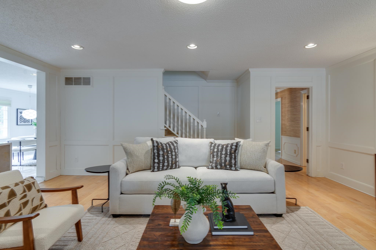
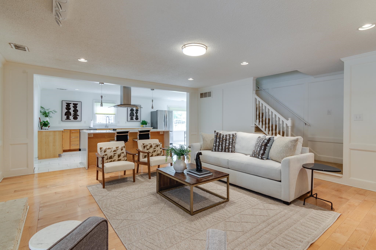
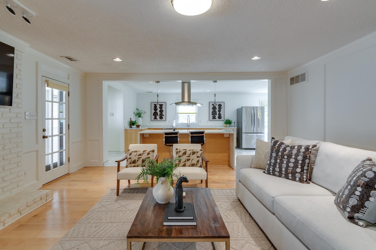
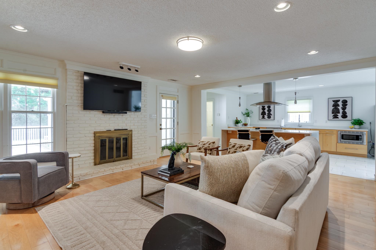
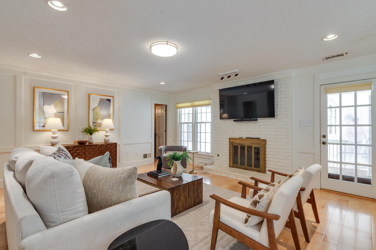
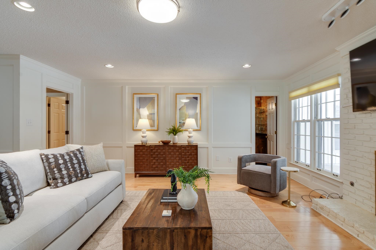
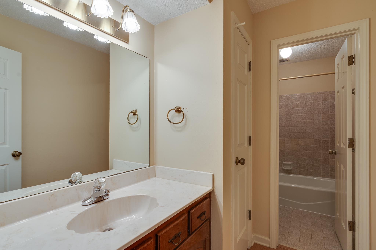
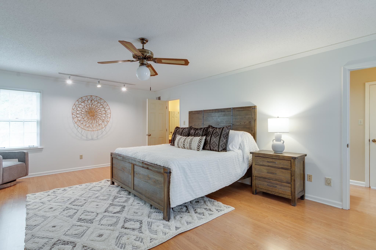
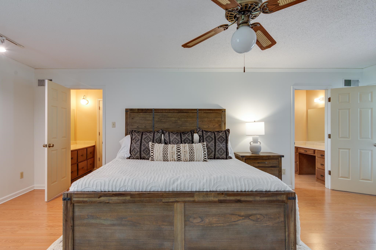
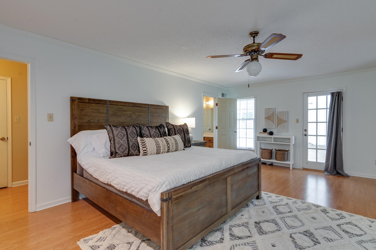
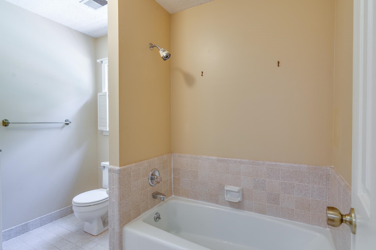
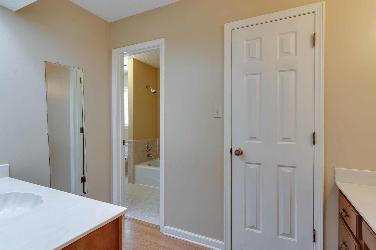
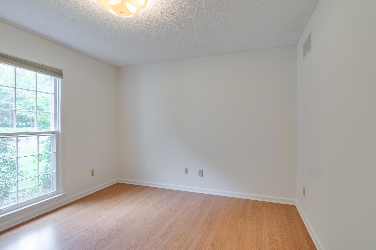
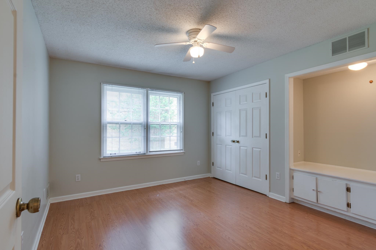
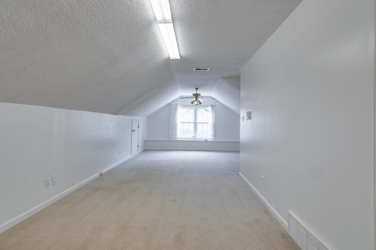
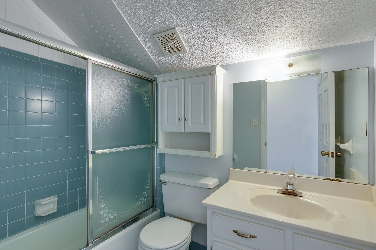
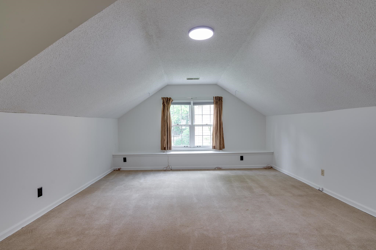
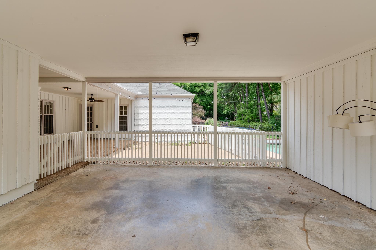
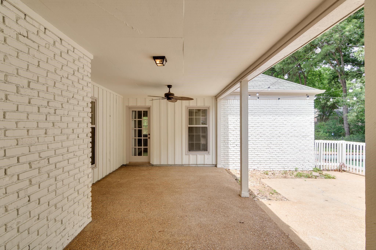
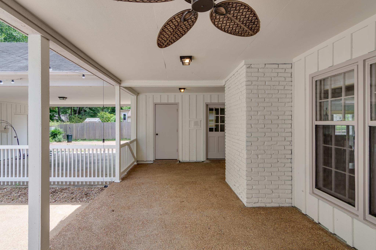
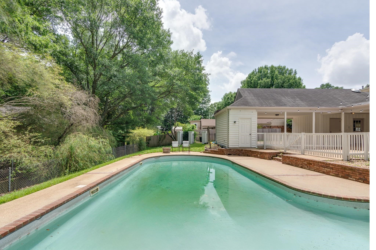
Welcome Home to 2962 Pangbourne! Tucked in a quiet cove in the Bromley subdivision of Germantown, this wonderful 4BR/3.5BA home has been beautifully updated and is ready for your family. Inside you'll find a dedicated office, formal sitting room, and open-concept den flowing into the living room and kitchen. The main level boasts 3 bedrooms including a spacious primary suite with dual walk-in closets, double vanities, soaking tub, and separate shower. Upstairs offers a 4th bedroom, full bath, and bonus room - perfect for guests or a playroom. The backyard is made for entertaining: pool with liner replacement underway, covered patio, fenced yard, and carport with storage. Zoned for Riverdale Elementary and Houston High School and close to shopping and dining. Schedule your showing today!

4
beds

4
baths

0.35 Acres lot

Scott Gresham

Scott Gresham

Features & Amenities

Interior

  • total bedrooms4
  • Total bathrooms4
  • full bathrooms3
  • half bathroom1
  • Fireplace Vented Gas Fireplace, In Den/Great Room, Gas Starter
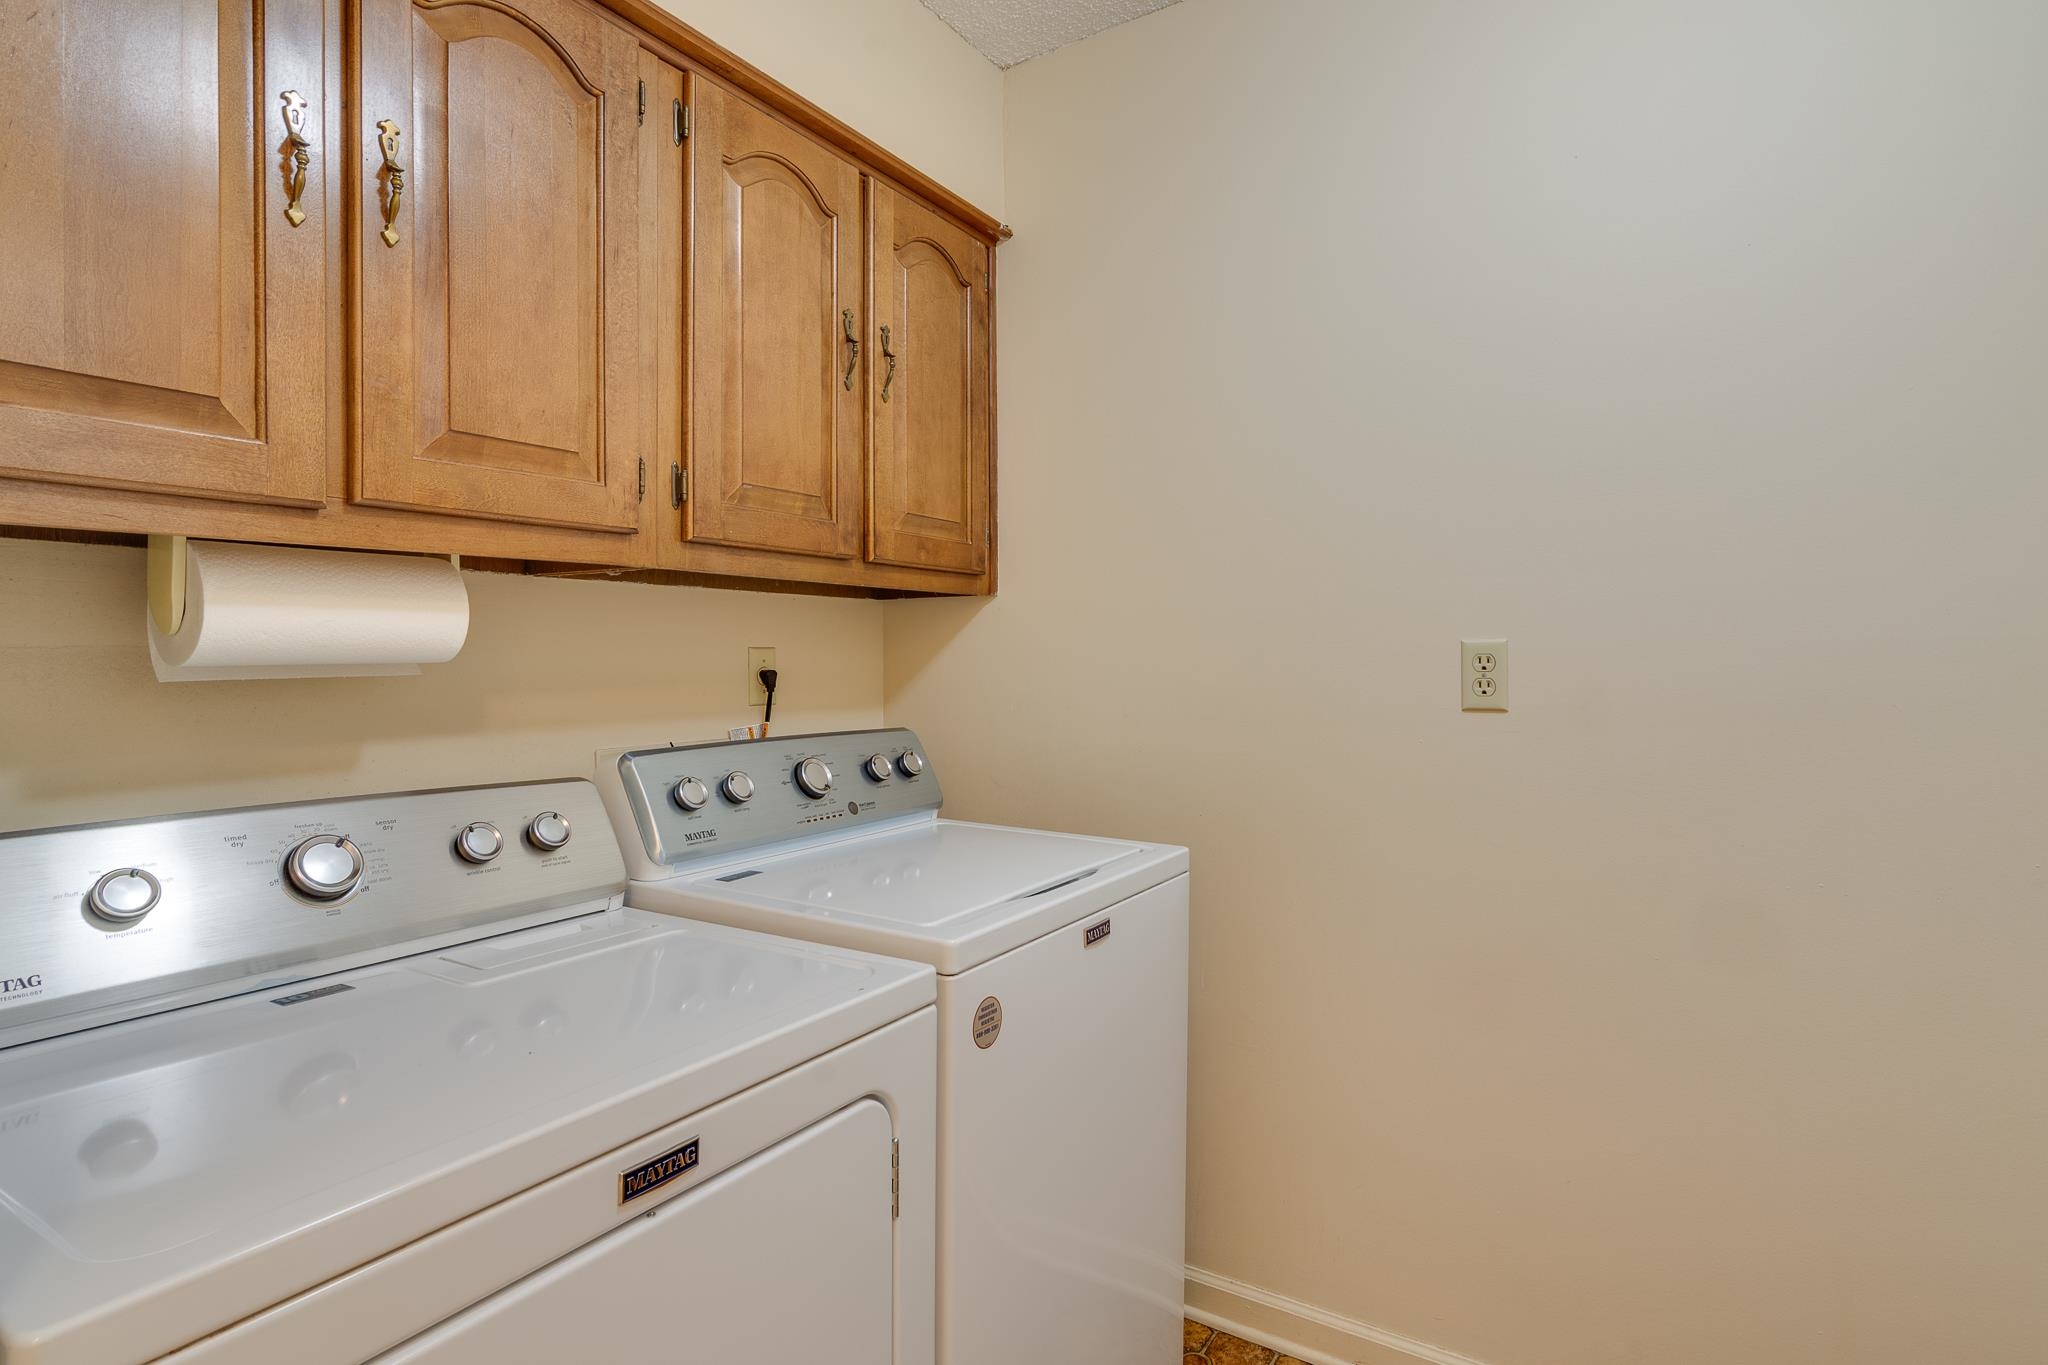
  • APPLIANCES Range/Oven, Cooktop, Disposal, Dishwasher, Microwave, Trash Compactor, Refrigerator, Washer, Dryer, Cable Wired
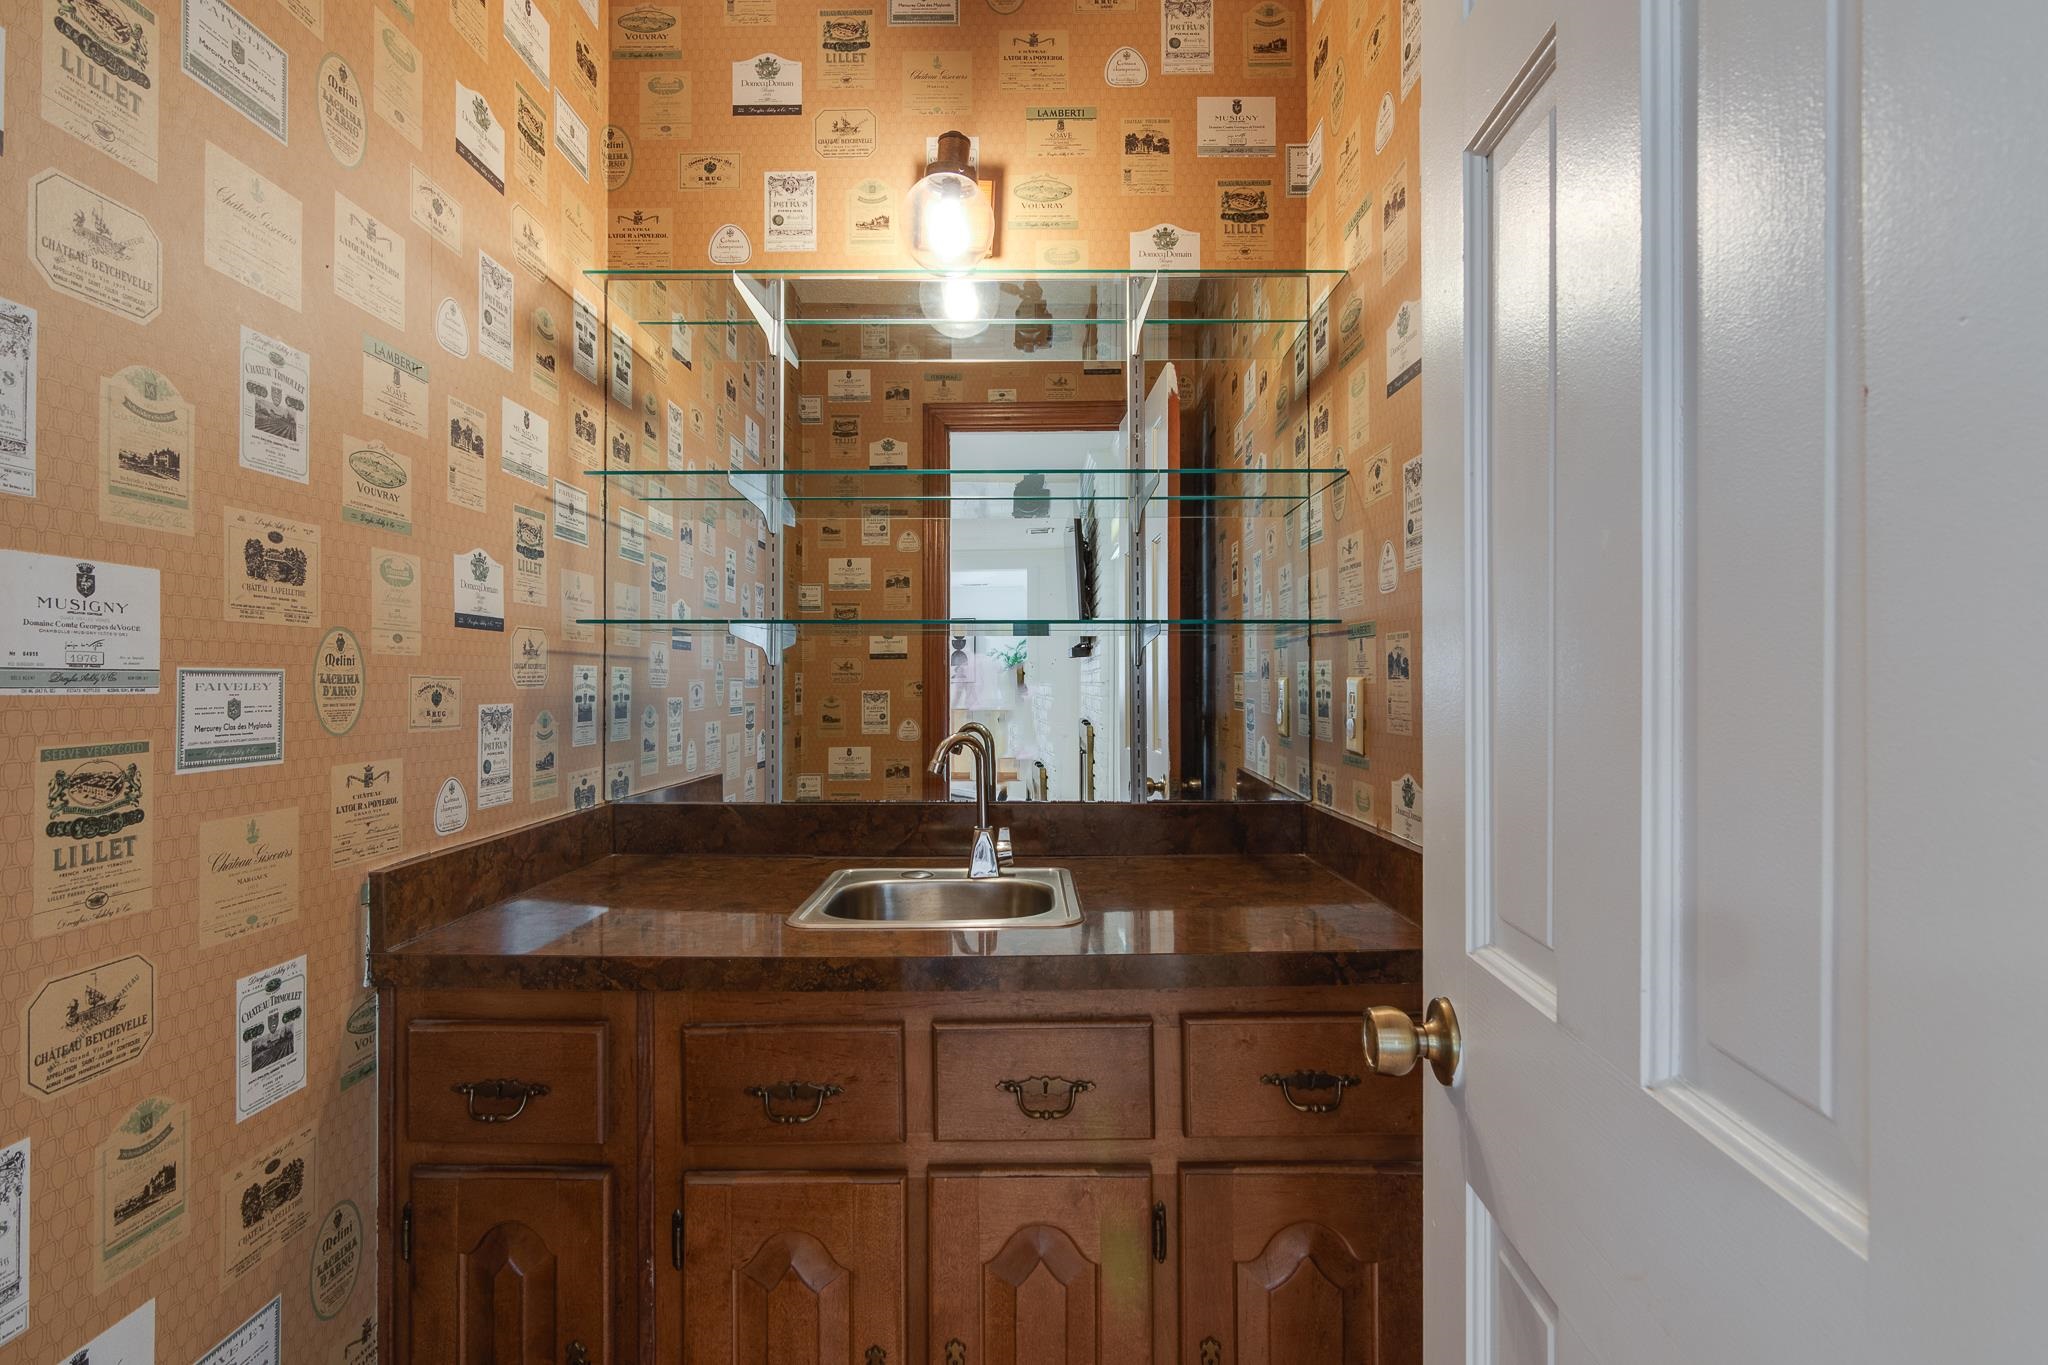
  • other interior Features Part Hardwood, Part Carpet, Tile, Living Room, Dining Room, Den/Great Room, Kitchen, Primary Bedroom, 2nd Bedroom, 3rd Bedroom, 2 or More Baths, Laundry Room, Breakfast Room, Office, Separate Living Room, Separate Dining Room, Updated/Renovated Kitchen, Eat-In Kitchen, Breakfast Bar, Separate Breakfast Room, Pantry, Island In Kitchen, Washer/Dryer Connections, 1 or More BR Down, Primary Down, Double Vanity Bath, Separate Tub Shower, Full Bath Down, Half Bath Down, Wet Bar, Walk-In Attic, Security System

Area & Lot

  • Status For Sale
  • Lot Area0.35 Acres
  • MLS® ID10222072
  • TypeResidential
  • YEAR BUILT1980
  • NeighborhoodGermantown
  • Architecture StylesTraditional
  • School DistrictAppraisal

Exterior

  • STORIES1
  • utilitiesElectric Water Heater
  • PoolIn Ground
  • roofComposition Shingles
  • lot featuresSome Trees, Cove, Landscaped, Iron Fenced
  • parkingDriveway/Pad, Storage Room(s)
  • HEAT TYPECentral
  • AIR CONDITIONING3 or More Systems, Central
  • other exterior FeaturesPool Cleaning Equipment, Covered Patio, Storage, Pet Area, Iron Fence

Financial

  • Sales Price$474,900
  • Real Estate Tax $2,389/yr
image

Schedule a Showing

I would love to show you this beautiful property. Please select your preferred date and time below. I will be in touch shortly to confirm your appointment.

Schedule a Showing

I would love to show you this beautiful property. Please select your preferred date and time below. I will be in touch shortly to confirm your appointment.

Thank you for your interest in 2962 PANGBOURNE CV, Germantown, TN 38138. We are reviewing your request and will be in touch shortly!

Mortgage Calculator

Estimate your monthly mortgage payment, including the principal and interest, property taxes, and HOA. Adjust the values to generate a more accurate rate.
All estimates are provided for informational purposes only. Actual amounts may vary.
$0,000 Your Payment 20 15 65
$0,000 Your Payment

Work with Jordan

I take pride in guiding every client through the process with honesty, expertise, and a personal touch. From your first consultation to closing day, I'm here to make your experience smooth, informed, and stress-free.

Follow Me on Instagram