Leave a Message

Thank you for your message. I will be in touch with you shortly.

3239 KINDERHILL LN
3239 KINDERHILL LN
3239 KINDERHILL LN
3239 KINDERHILL LN
3239 KINDERHILL LN
3239 KINDERHILL LN
3239 KINDERHILL LN
3239 KINDERHILL LN
3239 KINDERHILL LN
3239 KINDERHILL LN
3239 KINDERHILL LN
3239 KINDERHILL LN
3239 KINDERHILL LN
3239 KINDERHILL LN
3239 KINDERHILL LN
3239 KINDERHILL LN
3239 KINDERHILL LN
3239 KINDERHILL LN
3239 KINDERHILL LN
3239 KINDERHILL LN
3239 KINDERHILL LN
3239 KINDERHILL LN
3239 KINDERHILL LN
3239 KINDERHILL LN
3239 KINDERHILL LN
3239 KINDERHILL LN
3239 KINDERHILL LN
3239 KINDERHILL LN
3239 KINDERHILL LN
3239 KINDERHILL LN
3239 KINDERHILL LN
3239 KINDERHILL LN
3239 KINDERHILL LN
3239 KINDERHILL LN
3239 KINDERHILL LN
3239 KINDERHILL LN
3239 KINDERHILL LN
3239 KINDERHILL LN
3239 KINDERHILL LN
3239 KINDERHILL LN
SEE ALL PHOTOS
3239 KINDERHILL LN
3239 KINDERHILL LN
3239 KINDERHILL LN
3239 KINDERHILL LN
3239 KINDERHILL LN
3239 KINDERHILL LN
3239 KINDERHILL LN
3239 KINDERHILL LN
3239 KINDERHILL LN
3239 KINDERHILL LN
3239 KINDERHILL LN
3239 KINDERHILL LN
3239 KINDERHILL LN
3239 KINDERHILL LN
3239 KINDERHILL LN
3239 KINDERHILL LN
3239 KINDERHILL LN
3239 KINDERHILL LN
3239 KINDERHILL LN
3239 KINDERHILL LN
3239 KINDERHILL LN
3239 KINDERHILL LN
3239 KINDERHILL LN
3239 KINDERHILL LN
3239 KINDERHILL LN
3239 KINDERHILL LN
3239 KINDERHILL LN
3239 KINDERHILL LN
3239 KINDERHILL LN
3239 KINDERHILL LN
3239 KINDERHILL LN
3239 KINDERHILL LN
3239 KINDERHILL LN
3239 KINDERHILL LN
3239 KINDERHILL LN
3239 KINDERHILL LN
3239 KINDERHILL LN
3239 KINDERHILL LN
3239 KINDERHILL LN
3239 KINDERHILL LN
Sold

3239 KINDERHILL LN

3239 KINDERHILL LN, Germantown, TN 38138

$495,000
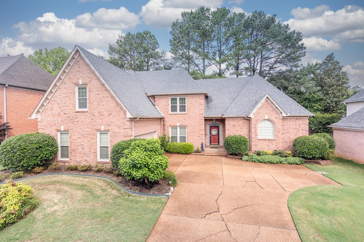
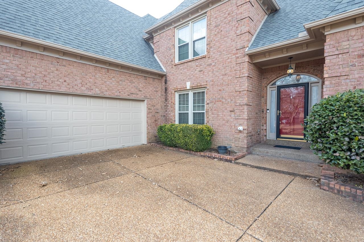
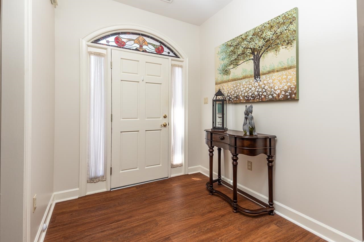
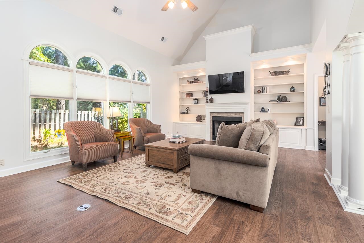
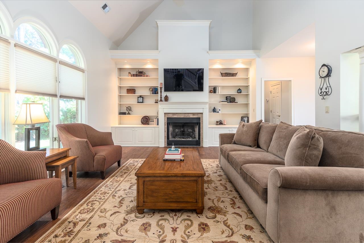
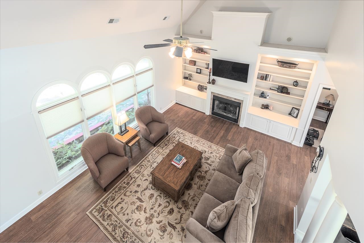
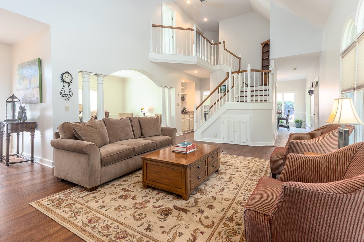
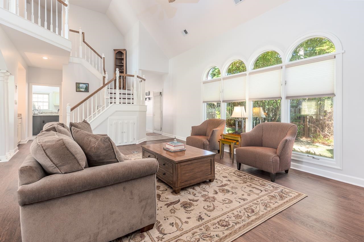
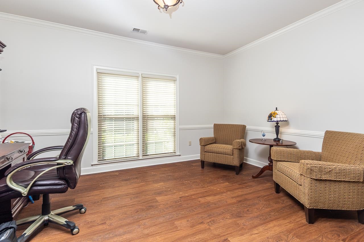
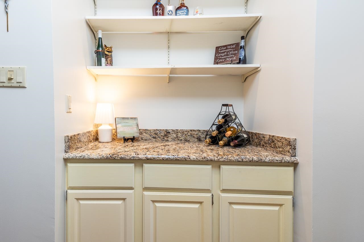
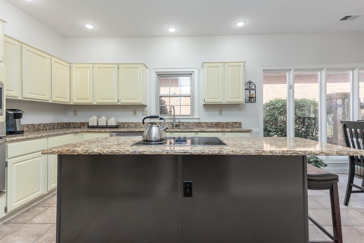
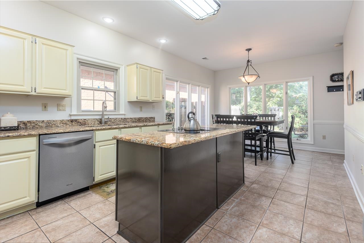
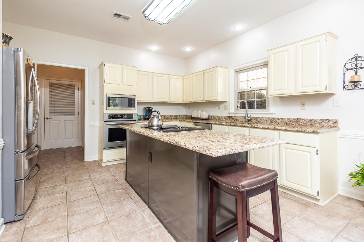
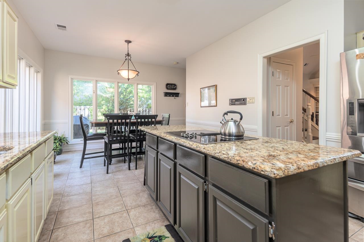
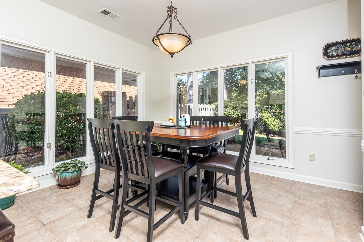
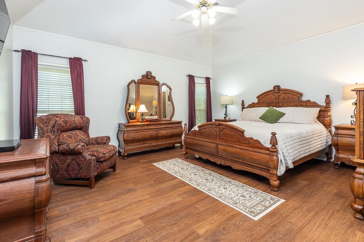
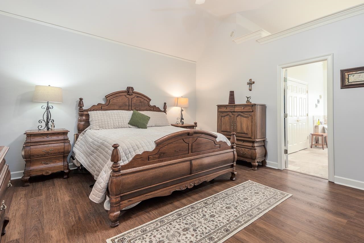
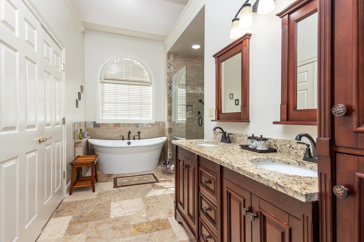
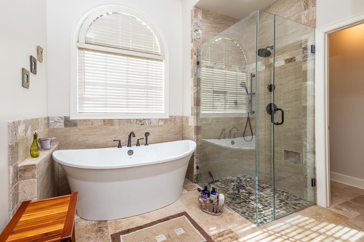
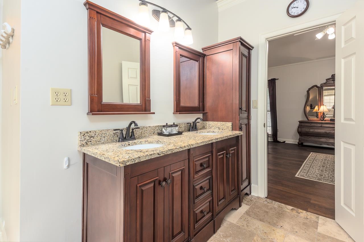
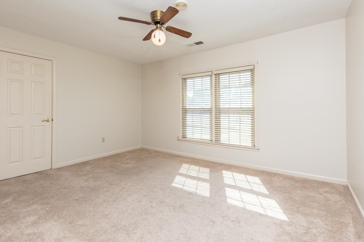
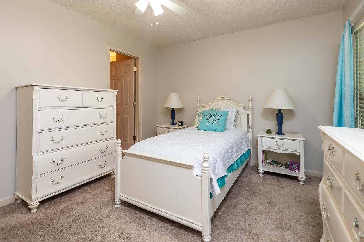
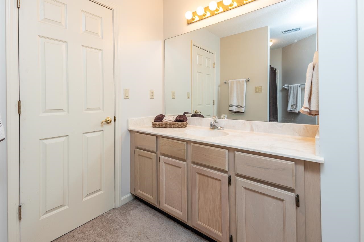
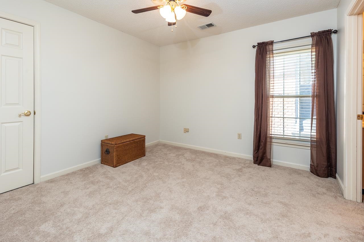
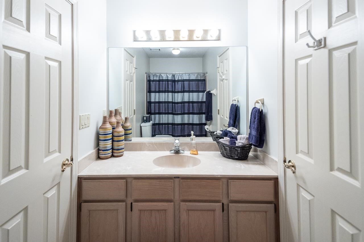
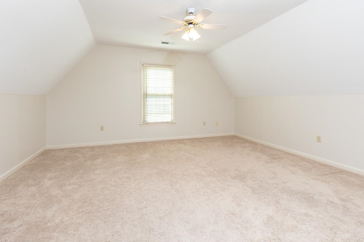
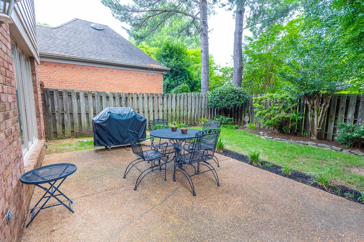
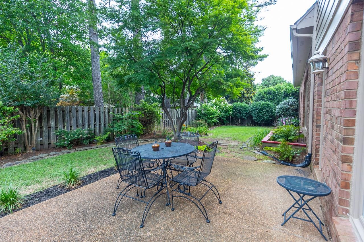
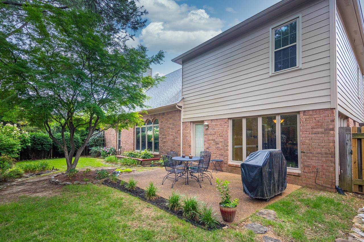
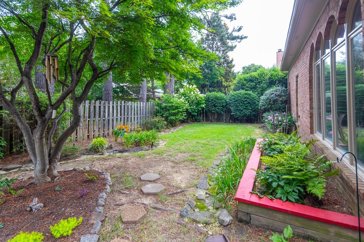
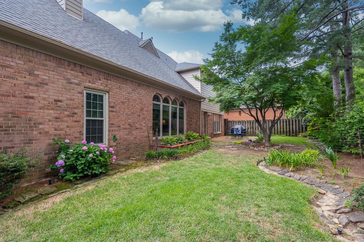
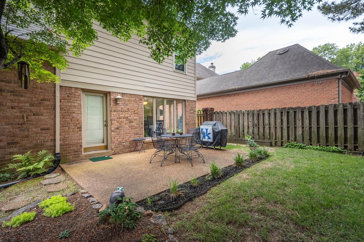
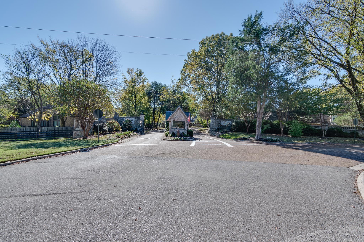
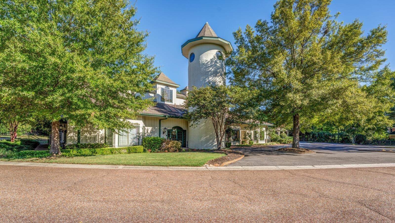
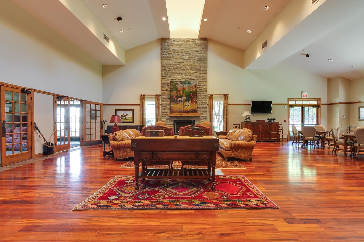

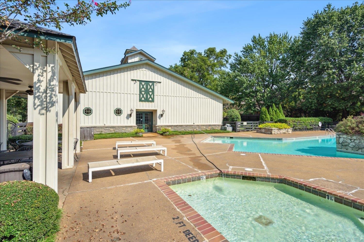
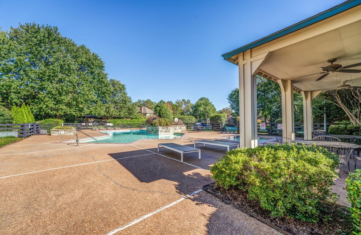
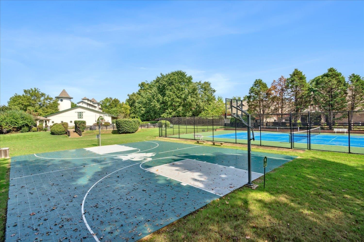
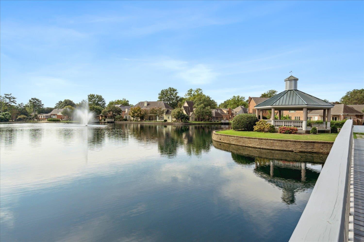
Prepare to be impressed by this stunning home located in the highly sought-after Gated Aintree Farms! From the moment you step inside, you'll notice soaring ceilings & exceptional finishes throughout. The expansive Great Room features EVP wood flooring, built-in bookcases, a gas fireplace, & a stylish butler bar -- perfect for entertaining. Formal DR offers flexibility as a sophisticated dining space or a spacious home office. The updated kitchen boasts granite countertops, tile flooring, newer appliances, custom cabinets w/ pull-outs, & abundance of light.Retreat to the luxurious Primary Suite, complete w/ a coffered ceiling & a totally renovated Primary BA featuring a walk-in shower, separate soaking tub, double vanity, & enormous walk-in closet. This home offers 4 BRS (Primary DN), all with en suite bathrooms & walk-in closets, plus a large bonus room. Enjoy outdoor living on the private patio overlooking fenced backyard. Freshly Painted Interior! Clubhouse, Pool , Trails & Tennis

4
beds

4
baths

7,840.8 Sq.Ft. lot

Martha Robertson

Martha Robertson

Features & Amenities

Interior

  • total bedrooms4
  • Total bathrooms4
  • full bathrooms3
  • half bathroom1
  • Fireplace Gas Logs, Gas Starter, In Den/Great Room, Prefabricated
  • APPLIANCES Range/Oven, Cooktop, Disposal, Dishwasher, Microwave
  • other interior Features 9 or more Ft Ceiling, Part Carpet, Part Hardwood, Smooth Ceiling, Sprayed Ceiling, Tile, Vaulted/Coff/Tray Ceiling, 1 1/2 Bath, Breakfast Room, Den/Great Room, Dining Room, Kitchen, Laundry Room, Primary Bedroom, Breakfast Bar, Eat-In Kitchen, Great Room, Island In Kitchen, Pantry, Separate Breakfast Room, Updated/Renovated Kitchen, 1 or More BR Down, Primary Down, Vaulted/Coffered Primary, Renovated Bathroom, Luxury Primary Bath, Separate Tub Shower, Half Bath Down, Walk-In Closet(s), Pull Down Attic Stairs, Walk-In Attic

Area & Lot

  • Status Sold
  • Lot Area7,840.8 Sq.Ft.
  • MLS® ID10204573
  • TypeResidential
  • YEAR BUILT1993
  • NeighborhoodGermantown
  • Architecture StylesTraditional
  • School DistrictAutoFill (MAARdata) or Public Records (Cnty Assessor Site)

Exterior

  • STORIES1
  • utilitiesElectric Water Heater, Public Sewer, Public Water
  • PoolNeighborhood
  • roofComposition Shingles
  • lot featuresLevel, Some Trees, Wood Fenced
  • parkingGarage Door Opener(s), Side-Load Garage
  • HEAT TYPECentral, Dual System
  • AIR CONDITIONING220 Wiring, Central, Dual System
  • SubstructureSlab
  • security FeaturesDead Bolt Lock(s), Nbrhd Guard Service
  • other exterior FeaturesAuto Lawn Sprinkler, Patio, Nbrhd Recreation Facility, Guarded Gate

Financial

  • Sales Price$495,000
  • Real Estate Tax $2,142/yr
  • HOA $3,000/yr
View Virtual Tour

Work with Jordan

I take pride in guiding every client through the process with honesty, expertise, and a personal touch. From your first consultation to closing day, I'm here to make your experience smooth, informed, and stress-free.

Follow Me on Instagram