Leave a Message

Thank you for your message. I will be in touch with you shortly.

335 N RIVER OAKS DR
335 N RIVER OAKS DR
335 N RIVER OAKS DR
335 N RIVER OAKS DR
335 N RIVER OAKS DR
335 N RIVER OAKS DR
335 N RIVER OAKS DR
335 N RIVER OAKS DR
335 N RIVER OAKS DR
335 N RIVER OAKS DR
335 N RIVER OAKS DR
335 N RIVER OAKS DR
335 N RIVER OAKS DR
335 N RIVER OAKS DR
335 N RIVER OAKS DR
335 N RIVER OAKS DR
335 N RIVER OAKS DR
335 N RIVER OAKS DR
335 N RIVER OAKS DR
335 N RIVER OAKS DR
335 N RIVER OAKS DR
335 N RIVER OAKS DR
335 N RIVER OAKS DR
335 N RIVER OAKS DR
335 N RIVER OAKS DR
335 N RIVER OAKS DR
335 N RIVER OAKS DR
335 N RIVER OAKS DR
335 N RIVER OAKS DR
335 N RIVER OAKS DR
335 N RIVER OAKS DR
335 N RIVER OAKS DR
335 N RIVER OAKS DR
335 N RIVER OAKS DR
335 N RIVER OAKS DR
335 N RIVER OAKS DR
335 N RIVER OAKS DR
SEE ALL PHOTOS
335 N RIVER OAKS DR
335 N RIVER OAKS DR
335 N RIVER OAKS DR
335 N RIVER OAKS DR
335 N RIVER OAKS DR
335 N RIVER OAKS DR
335 N RIVER OAKS DR
335 N RIVER OAKS DR
335 N RIVER OAKS DR
335 N RIVER OAKS DR
335 N RIVER OAKS DR
335 N RIVER OAKS DR
335 N RIVER OAKS DR
335 N RIVER OAKS DR
335 N RIVER OAKS DR
335 N RIVER OAKS DR
335 N RIVER OAKS DR
335 N RIVER OAKS DR
335 N RIVER OAKS DR
335 N RIVER OAKS DR
335 N RIVER OAKS DR
335 N RIVER OAKS DR
335 N RIVER OAKS DR
335 N RIVER OAKS DR
335 N RIVER OAKS DR
335 N RIVER OAKS DR
335 N RIVER OAKS DR
335 N RIVER OAKS DR
335 N RIVER OAKS DR
335 N RIVER OAKS DR
335 N RIVER OAKS DR
335 N RIVER OAKS DR
335 N RIVER OAKS DR
335 N RIVER OAKS DR
335 N RIVER OAKS DR
335 N RIVER OAKS DR
335 N RIVER OAKS DR
Sold

335 N RIVER OAKS DR

335 N RIVER OAKS DR, Memphis, TN 38120

$800,000
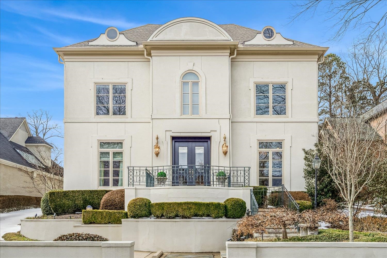
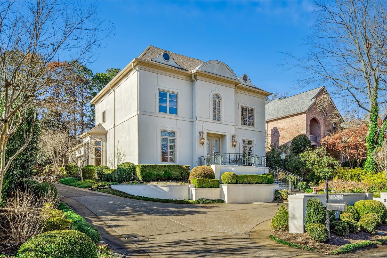
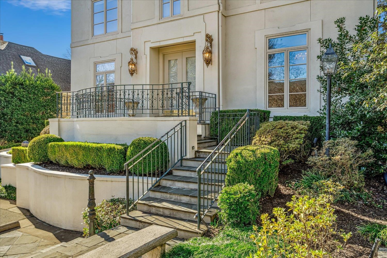
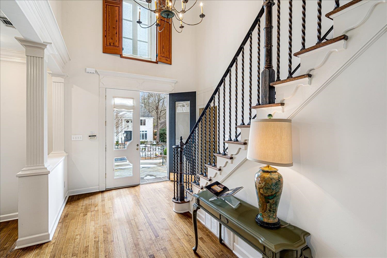
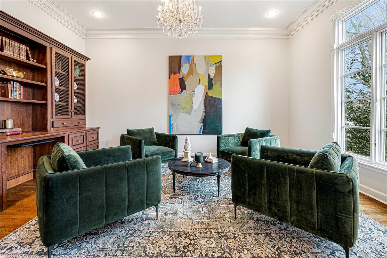
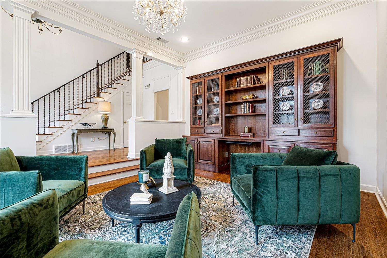
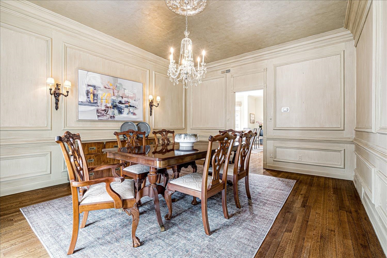
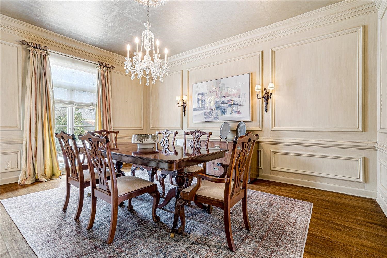
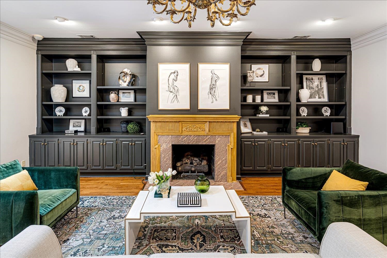
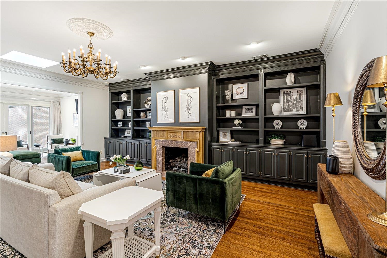
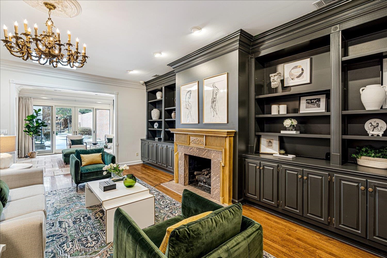

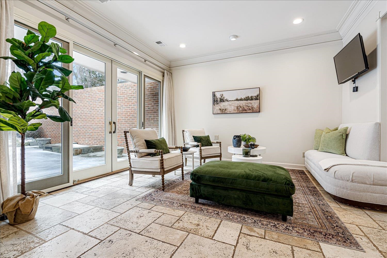
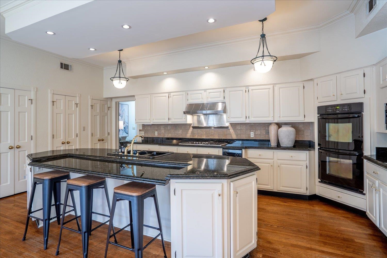
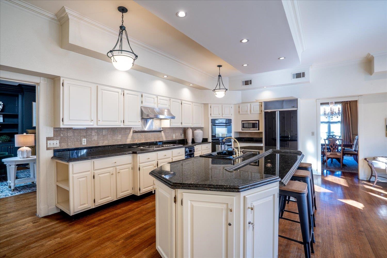
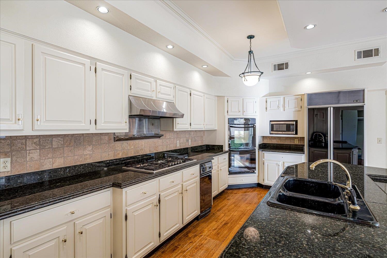
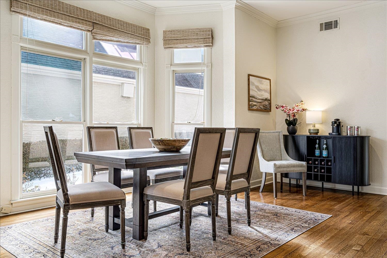
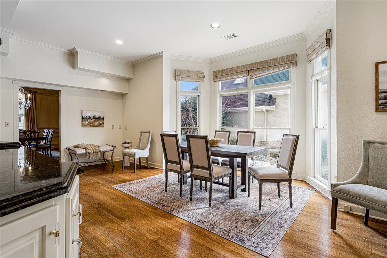
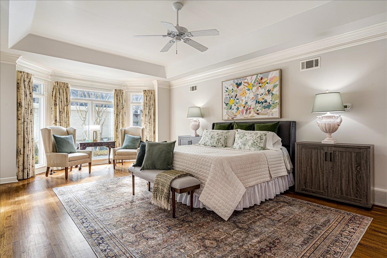
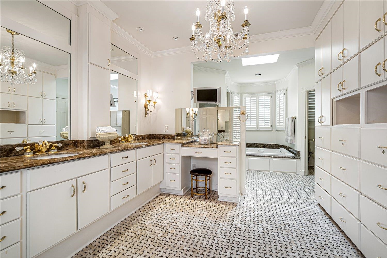
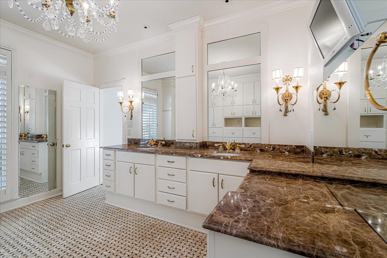
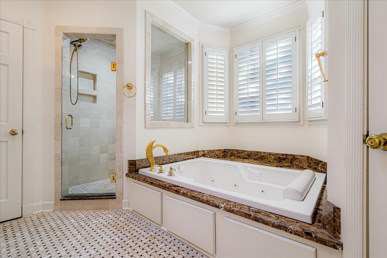
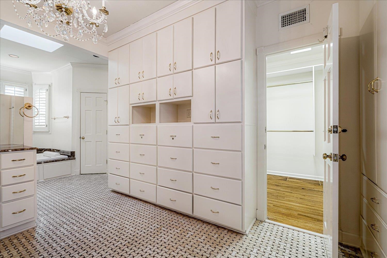
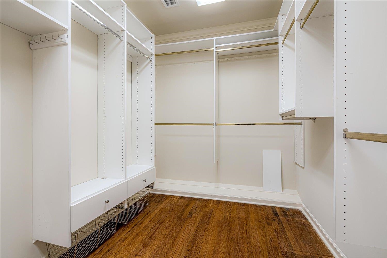
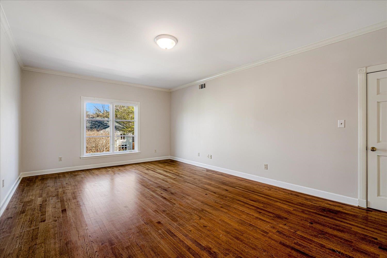
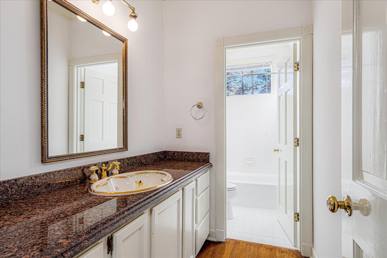
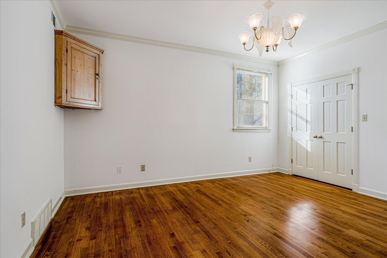
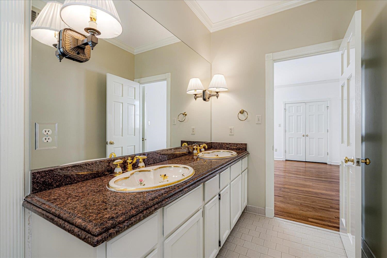
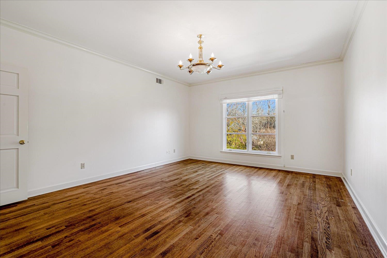

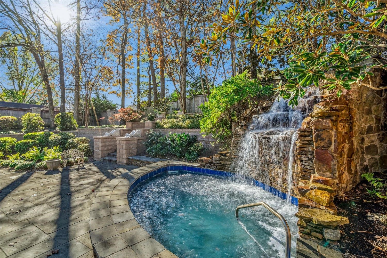
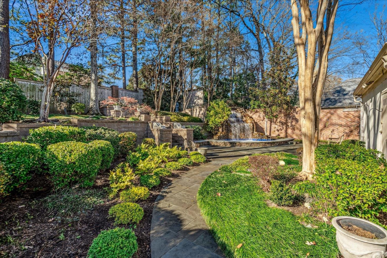
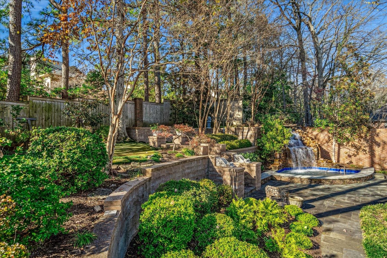
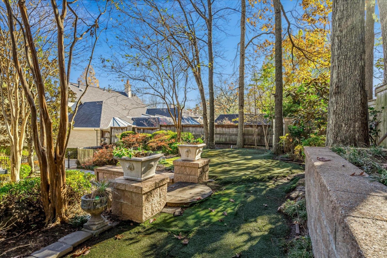
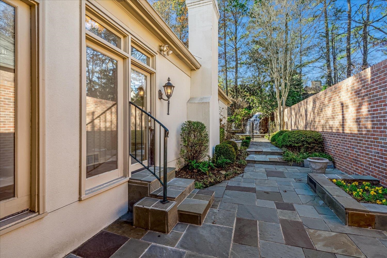


Come visit & fall in love with this Majestic European Style hm~Gated "Gardens of River Oaks"~The ultimate in security w 24/7 Guard at gated entrance! Finely built exterior w real hard coat stucco & Pennsylvania Bluestone entrance & terraces. Elegant 2 story Foyer~Elegant Italian chandelier(motorized lift) & rich HW flooring. Handsome Library w HW flooring & built-in cabinetry. Stately DR w silver leaf ceiling, crystal chandelier & custom draperies. Grand eat-in Kitchen w expansive granite island/breakfast bar & abundance of cabinetry! Handsome black appl package incl Gas cooktop & blt in Refrigerator/Freezer. Fab Great rm w wall of built-in's & tiled sunroom addition faces terrace. Primary BR wing w sumptuous marble BA & lg walk-in-closet! 3 BR up+2 BA! Sparkling "cocktail" pool w cascading stone fountain & private yard! 10' ceilings,elegant molding,walk-in closets, Stunning Onyx counter in 1/2 BA! Roof 2019/19, HVAC info attached to listing 2010,2021 & 2025

4
beds

4
baths

0.32 Acres lot

Barbie Dan

Barbie Dan

Features & Amenities

Interior

  • total bedrooms4
  • Total bathrooms4
  • full bathrooms3
  • half bathroom1
  • APPLIANCES Cable Wired, Cooktop, Dishwasher, Disposal, Double Oven, Gas Cooking, Microwave, Refrigerator
  • other interior Features Part Hardwood, Tile, 1 1/2 Bath, Breakfast Room, Den/Great Room, Dining Room, Kitchen, Laundry Room, Living Room, Office, Primary Bedroom, Sun Room, Breakfast Bar, Eat-In Kitchen, Island In Kitchen, Pantry, Separate Den, Separate Dining Room, Separate Living Room, 1 or More BR Down, Double Vanity Bath, Full Bath Down, Half Bath Down, Luxury Primary Bath, Primary Down, Separate Tub Shower, Whirlpool(s)

Area & Lot

  • Status Sold
  • Lot Area0.32 Acres
  • MLS® ID10214114
  • TypeResidential
  • YEAR BUILT1986
  • Architecture StylesFrench
  • School DistrictAppraisal

Exterior

  • STORIES2
  • utilities2 Water Heaters, Electric Water Heater, Gas Water Heater, Public Sewer, Public Water
  • PoolIn Ground
  • roofComposition Shingles
  • lot featuresLandscaped, Some Trees, Wood Fenced
  • parkingDriveway/Pad, Garage Door Opener(s), Side-Load Garage
  • HEAT TYPE3 or More Systems, Central, Gas
  • AIR CONDITIONING220 Wiring, 3 or More Systems, Central
  • SubstructureSlab
  • other exterior FeaturesAuto Lawn Sprinkler, Pool Cleaning Equipment, Patio, Guarded Gate, Well Landscaped Grounds, Wood Fence

Financial

  • Sales Price$800,000
  • Real Estate Tax $5,464/yr
  • HOA $4,250/yr

Work with Jordan

I take pride in guiding every client through the process with honesty, expertise, and a personal touch. From your first consultation to closing day, I'm here to make your experience smooth, informed, and stress-free.

Follow Me on Instagram
