Leave a Message

Thank you for your message. I will be in touch with you shortly.

3595 JOHNWOOD DR
3595 JOHNWOOD DR
3595 JOHNWOOD DR
3595 JOHNWOOD DR
3595 JOHNWOOD DR
3595 JOHNWOOD DR
3595 JOHNWOOD DR
3595 JOHNWOOD DR
3595 JOHNWOOD DR
3595 JOHNWOOD DR
3595 JOHNWOOD DR
3595 JOHNWOOD DR
3595 JOHNWOOD DR
3595 JOHNWOOD DR
3595 JOHNWOOD DR
3595 JOHNWOOD DR
3595 JOHNWOOD DR
3595 JOHNWOOD DR
3595 JOHNWOOD DR
3595 JOHNWOOD DR
3595 JOHNWOOD DR
3595 JOHNWOOD DR
3595 JOHNWOOD DR
3595 JOHNWOOD DR
3595 JOHNWOOD DR
3595 JOHNWOOD DR
3595 JOHNWOOD DR
SEE ALL PHOTOS
3595 JOHNWOOD DR
3595 JOHNWOOD DR
3595 JOHNWOOD DR
3595 JOHNWOOD DR
3595 JOHNWOOD DR
3595 JOHNWOOD DR
3595 JOHNWOOD DR
3595 JOHNWOOD DR
3595 JOHNWOOD DR
3595 JOHNWOOD DR
3595 JOHNWOOD DR
3595 JOHNWOOD DR
3595 JOHNWOOD DR
3595 JOHNWOOD DR
3595 JOHNWOOD DR
3595 JOHNWOOD DR
3595 JOHNWOOD DR
3595 JOHNWOOD DR
3595 JOHNWOOD DR
3595 JOHNWOOD DR
3595 JOHNWOOD DR
3595 JOHNWOOD DR
3595 JOHNWOOD DR
3595 JOHNWOOD DR
3595 JOHNWOOD DR
3595 JOHNWOOD DR
3595 JOHNWOOD DR
Sold

3595 JOHNWOOD DR

3595 JOHNWOOD DR, Memphis, TN 38122

$243,500
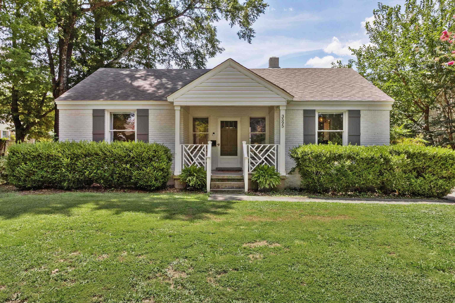
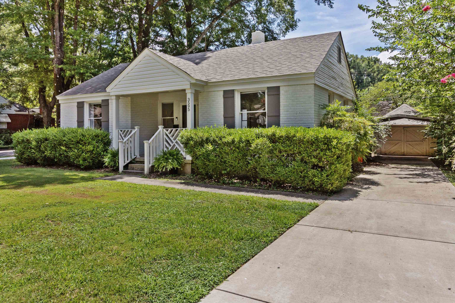
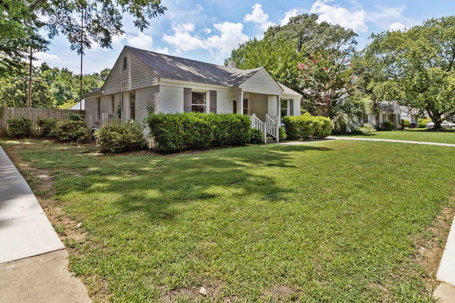
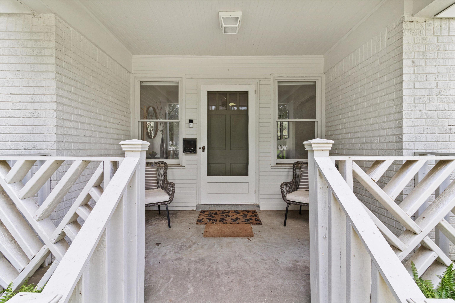
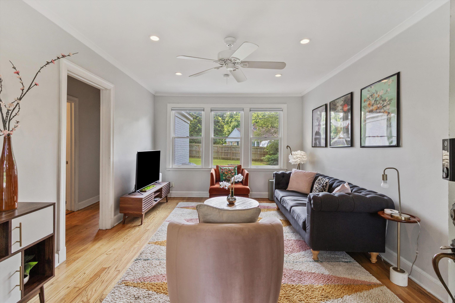
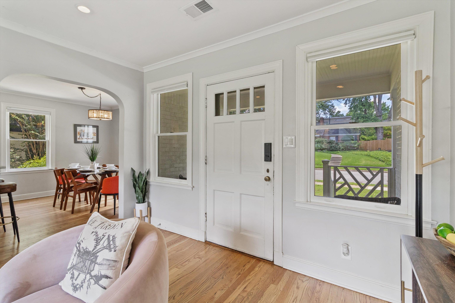
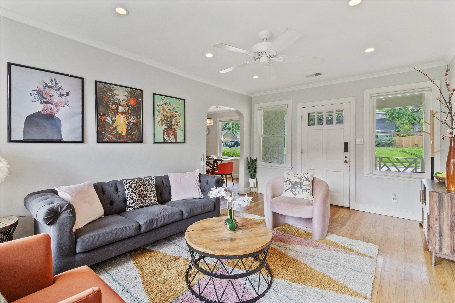
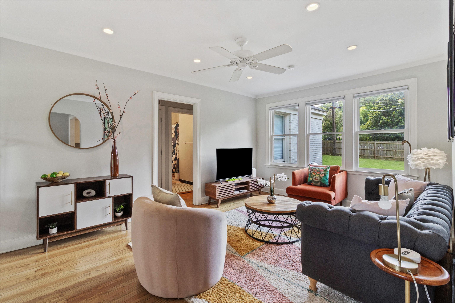
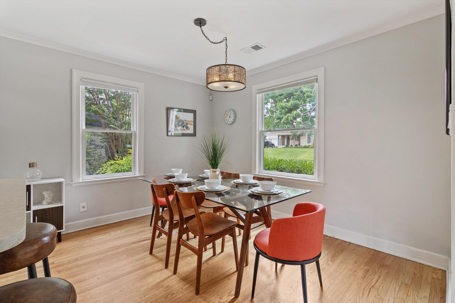
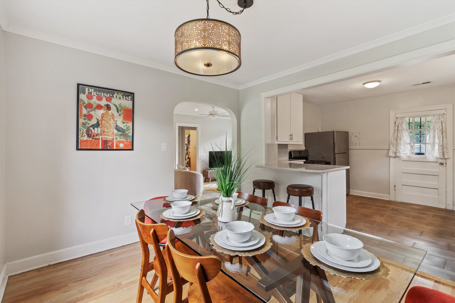
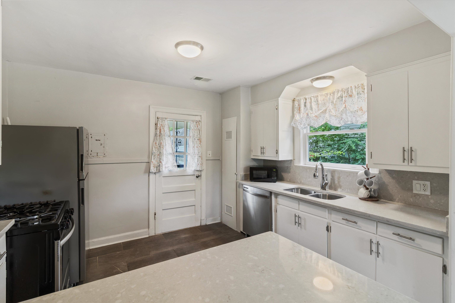
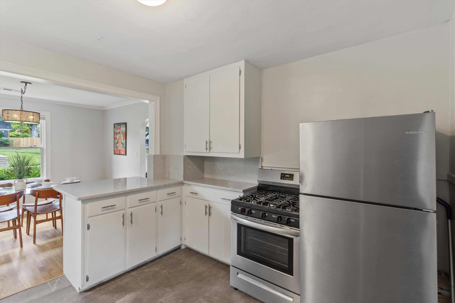
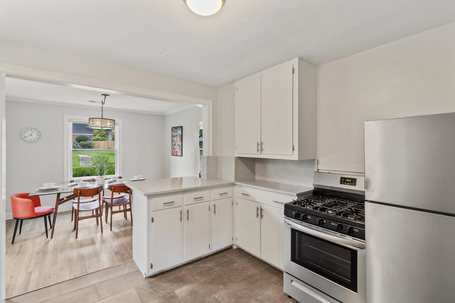
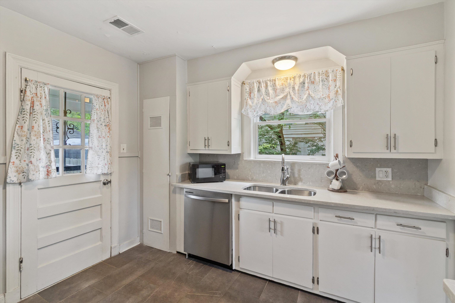
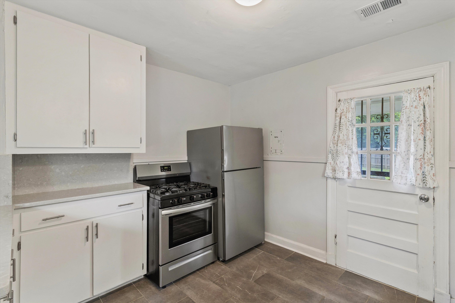
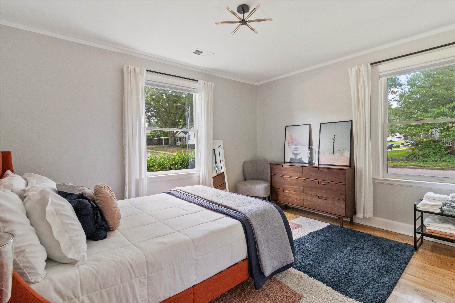
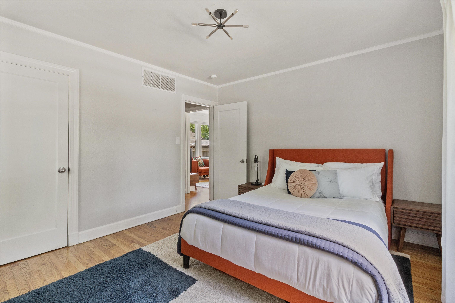
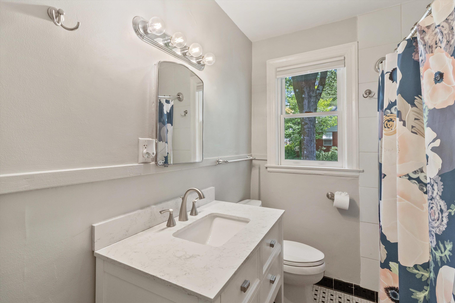
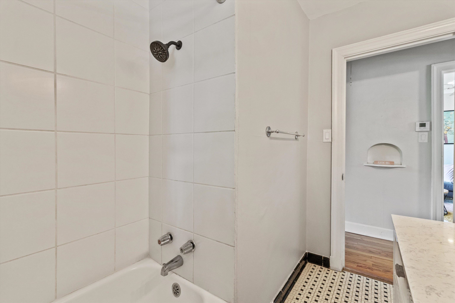
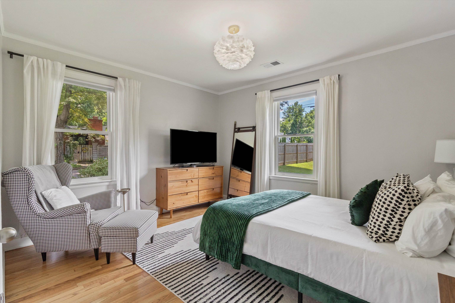
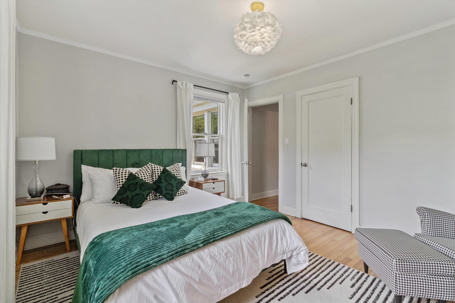
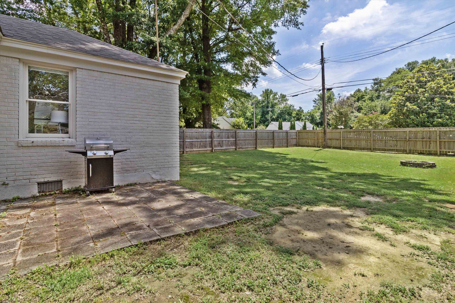
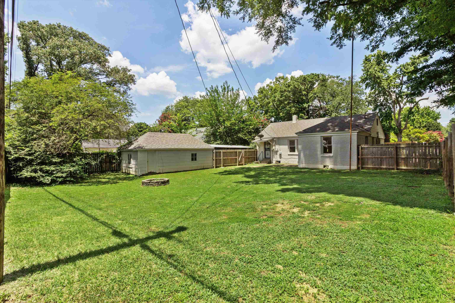
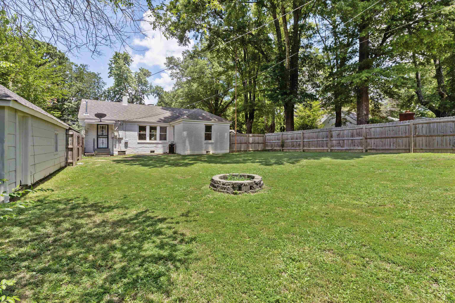
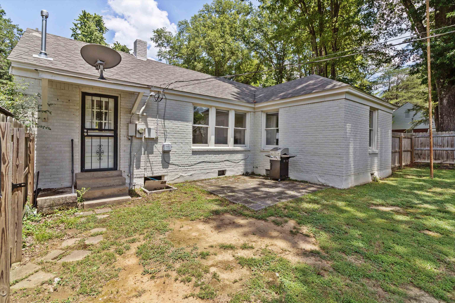
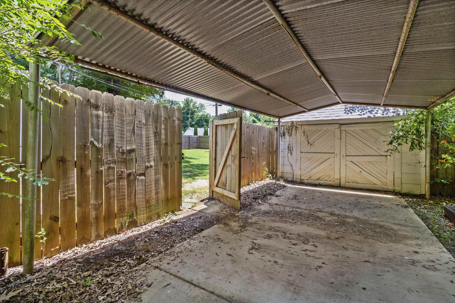
Welcome to this darling 2 bedroom cottage nestled in the sought -after High Point Terrace neighborhood! Set on a spacious corner lot this home combines classic curb appeal with thoughtful updates throughout. Step inside to find beautiful hardwood floors, smooth ceilings and a renovated kitchen and bath. The home has been well maintained with major updates including a new roof-2021, HVAC and fence (2021), newer hot water heater and the driveway has been replaced in recent years. Enjoy outdoor living in the private backyard or the welcoming front porch- ideal for relaxing afternoons. Whether you are a first time buyer, downsizing or looking for a move-in ready investment, this home could be a perfect match!

2
beds

1
bath

7,405.2 Sq.Ft. lot

Michelle Koeppen

Michelle Koeppen

Features & Amenities

Interior

  • total bedrooms2
  • Total bathroom1
  • full bathroom1
  • Fireplace Other (See Remarks)
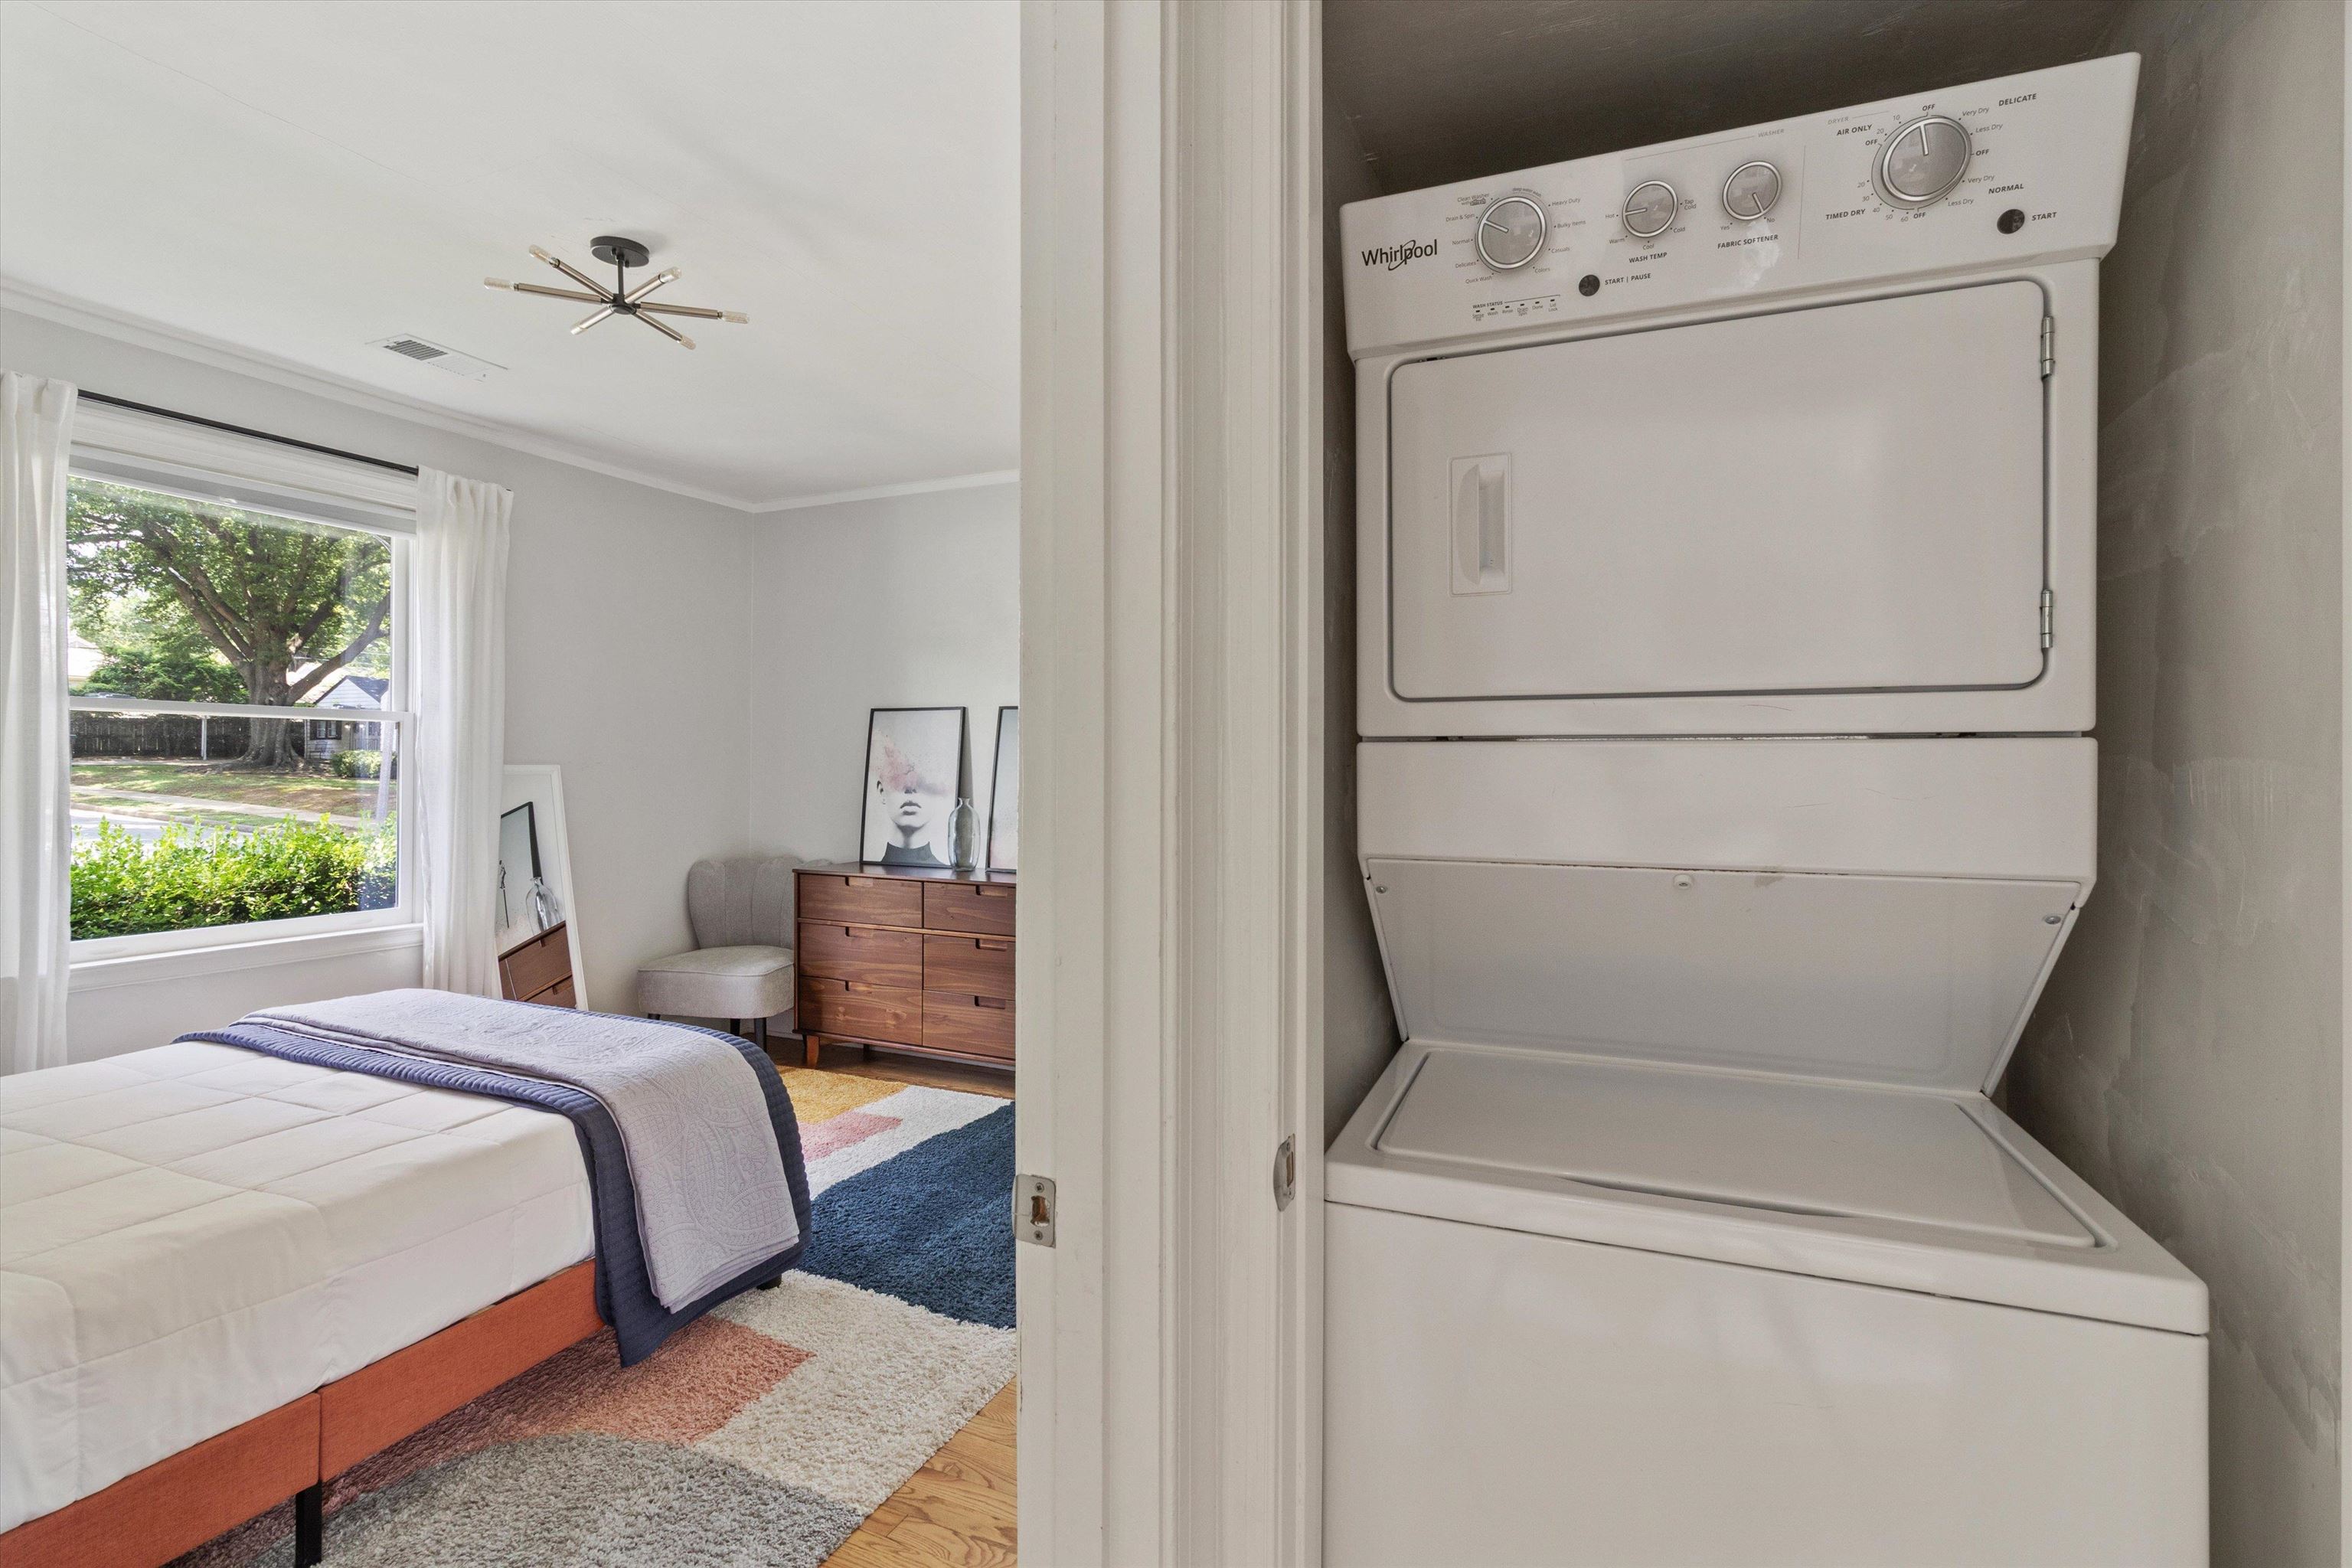
  • APPLIANCES Range/Oven, Self Cleaning Oven, Gas Cooking, Disposal, Dishwasher, Refrigerator, Washer, Dryer, Cable Available
  • other interior Features Hardwood Throughout, Tile, Smooth Ceiling, Breakfast Bar, Separate Dining Room, Separate Living Room, Washer/Dryer Connections, All Bedrooms Down, Primary Down, Renovated Bathroom, Full Bath Down, Pull Down Attic Stairs, Attic Access

Area & Lot

  • Status Sold
  • Lot Area7,405.2 Sq.Ft.
  • MLS® ID10214482
  • TypeResidential
  • YEAR BUILT1947
  • Architecture StylesTraditional
  • School DistrictAppraisal

Exterior

  • STORIES1
  • utilities2 Water Heaters, Public Sewer
  • PoolNone
  • roofComposition Shingles
  • lot featuresWood Fenced
  • parkingFront-Load Garage
  • HEAT TYPECentral
  • AIR CONDITIONINGCentral
  • SubstructureConventional
  • other exterior FeaturesChain Fence

Financial

  • Sales Price$243,500
  • Real Estate Tax $1,400/yr

Work with Jordan

I take pride in guiding every client through the process with honesty, expertise, and a personal touch. From your first consultation to closing day, I'm here to make your experience smooth, informed, and stress-free.

Follow Me on Instagram