Leave a Message

Thank you for your message. I will be in touch with you shortly.

3749 SHIRLWOOD AVE
3749 SHIRLWOOD AVE
3749 SHIRLWOOD AVE
3749 SHIRLWOOD AVE
3749 SHIRLWOOD AVE
3749 SHIRLWOOD AVE
3749 SHIRLWOOD AVE
3749 SHIRLWOOD AVE
3749 SHIRLWOOD AVE
3749 SHIRLWOOD AVE
3749 SHIRLWOOD AVE
3749 SHIRLWOOD AVE
3749 SHIRLWOOD AVE
3749 SHIRLWOOD AVE
3749 SHIRLWOOD AVE
3749 SHIRLWOOD AVE
3749 SHIRLWOOD AVE
3749 SHIRLWOOD AVE
3749 SHIRLWOOD AVE
3749 SHIRLWOOD AVE
3749 SHIRLWOOD AVE
3749 SHIRLWOOD AVE
3749 SHIRLWOOD AVE
3749 SHIRLWOOD AVE
3749 SHIRLWOOD AVE
3749 SHIRLWOOD AVE
3749 SHIRLWOOD AVE
3749 SHIRLWOOD AVE
3749 SHIRLWOOD AVE
3749 SHIRLWOOD AVE
3749 SHIRLWOOD AVE
3749 SHIRLWOOD AVE
3749 SHIRLWOOD AVE
SEE ALL PHOTOS
3749 SHIRLWOOD AVE
3749 SHIRLWOOD AVE
3749 SHIRLWOOD AVE
3749 SHIRLWOOD AVE
3749 SHIRLWOOD AVE
3749 SHIRLWOOD AVE
3749 SHIRLWOOD AVE
3749 SHIRLWOOD AVE
3749 SHIRLWOOD AVE
3749 SHIRLWOOD AVE
3749 SHIRLWOOD AVE
3749 SHIRLWOOD AVE
3749 SHIRLWOOD AVE
3749 SHIRLWOOD AVE
3749 SHIRLWOOD AVE
3749 SHIRLWOOD AVE
3749 SHIRLWOOD AVE
3749 SHIRLWOOD AVE
3749 SHIRLWOOD AVE
3749 SHIRLWOOD AVE
3749 SHIRLWOOD AVE
3749 SHIRLWOOD AVE
3749 SHIRLWOOD AVE
3749 SHIRLWOOD AVE
3749 SHIRLWOOD AVE
3749 SHIRLWOOD AVE
3749 SHIRLWOOD AVE
3749 SHIRLWOOD AVE
3749 SHIRLWOOD AVE
3749 SHIRLWOOD AVE
3749 SHIRLWOOD AVE
3749 SHIRLWOOD AVE
3749 SHIRLWOOD AVE
Courtesy of Ware Jones, REALTORS
Sold

3749 SHIRLWOOD AVE

3749 SHIRLWOOD AVE, Memphis, TN 38122

$305,000
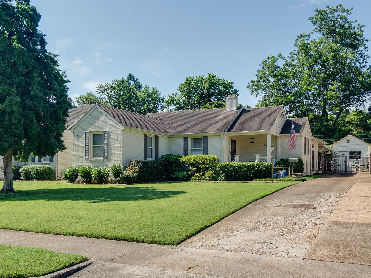
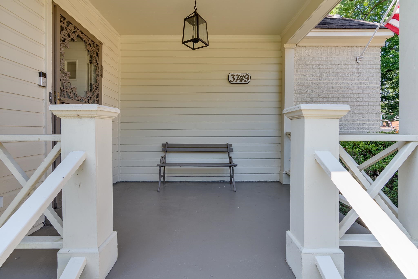
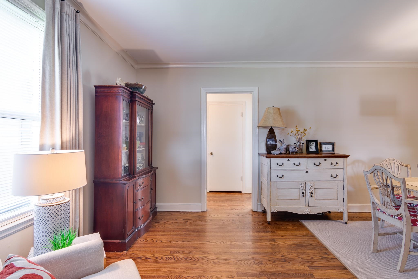
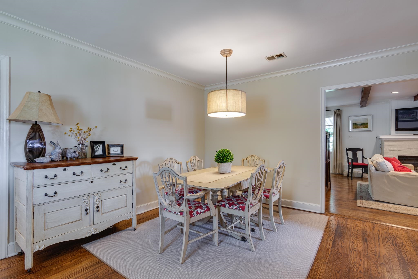
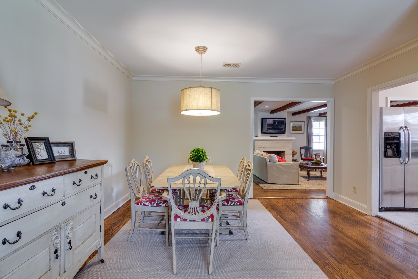
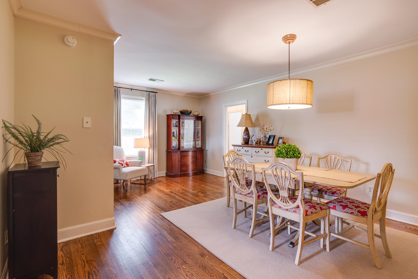
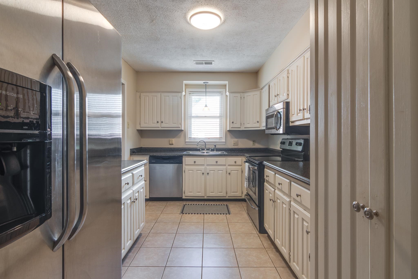
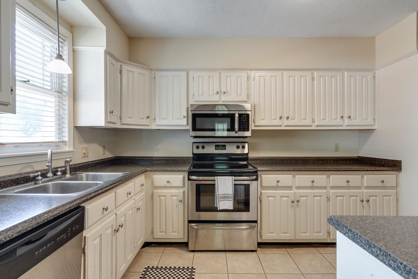
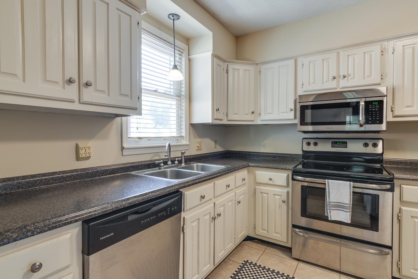
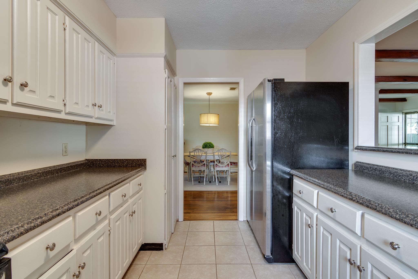
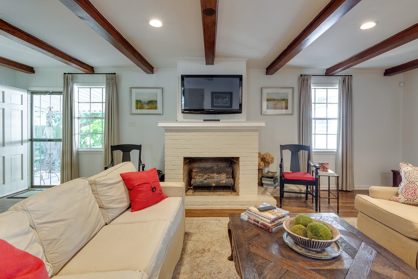
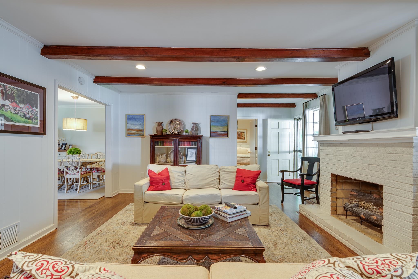
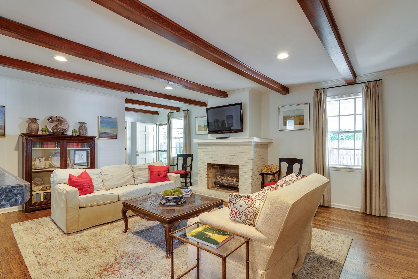
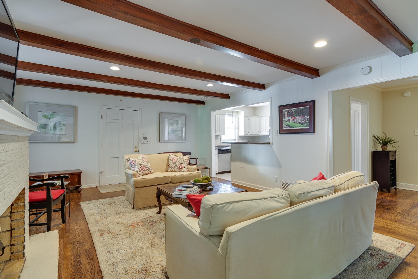
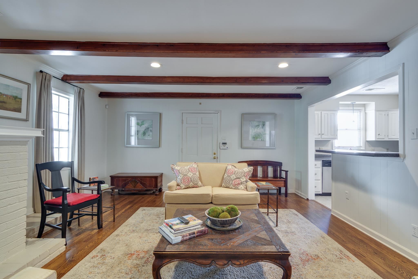
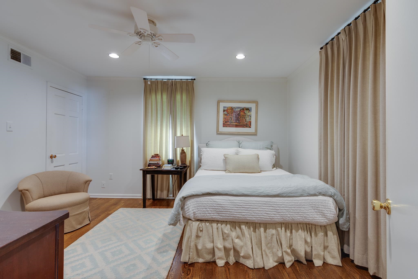
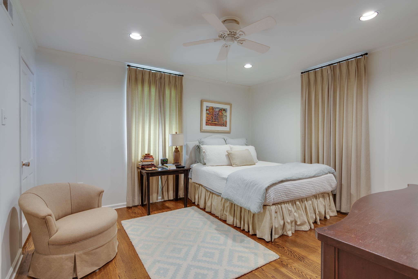
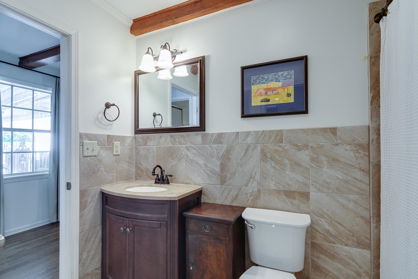
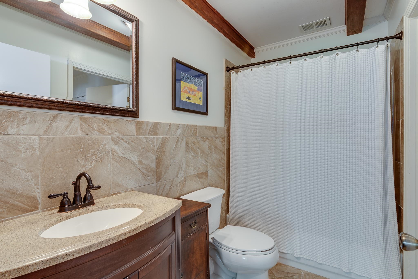
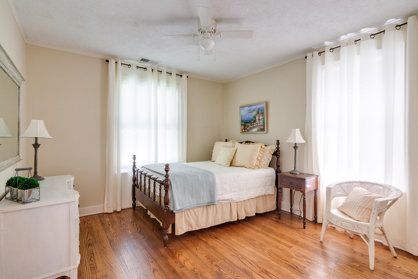
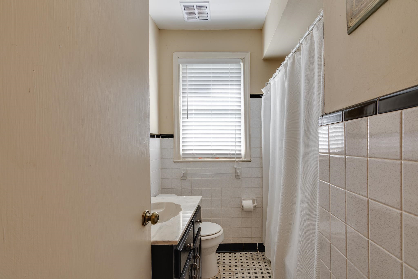
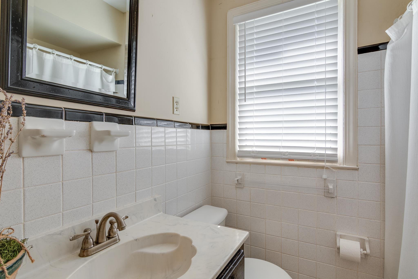
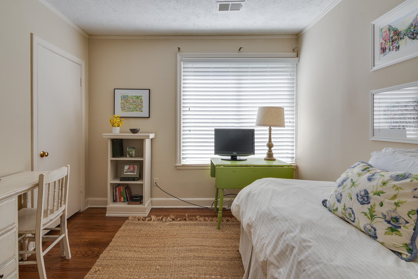
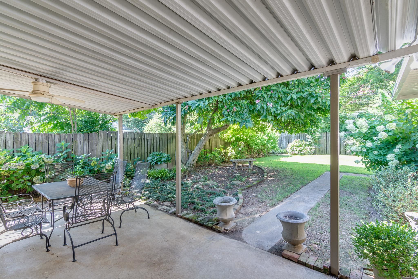
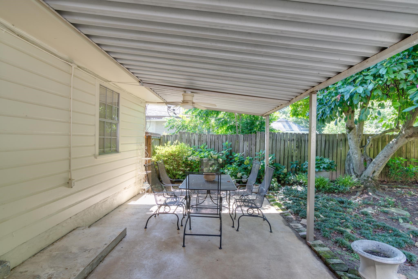
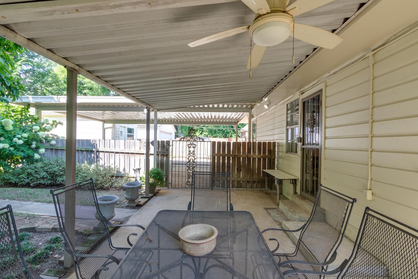
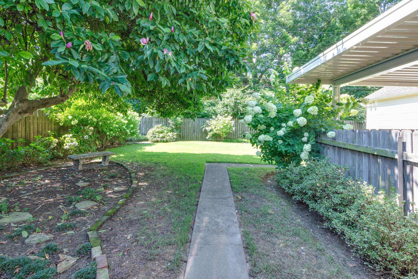
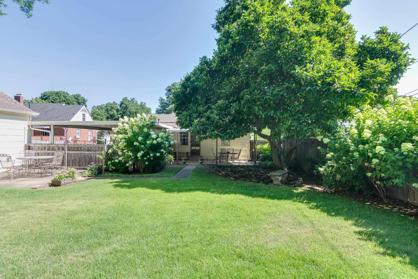
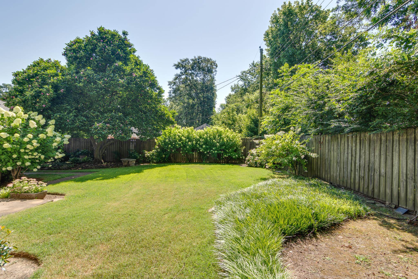
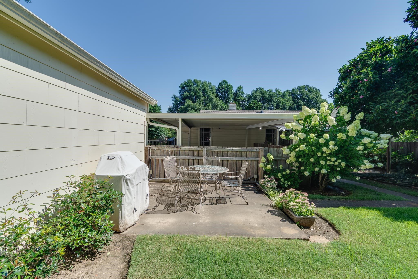
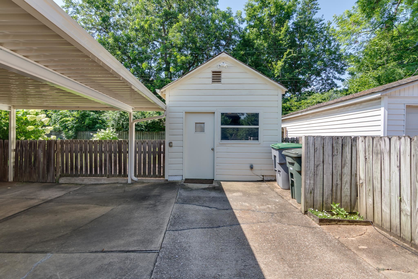
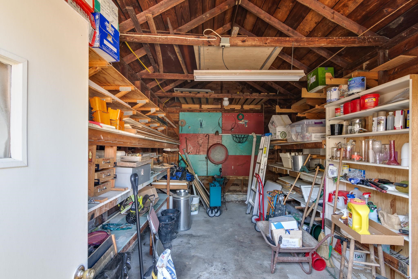
Welcome to this beautifully maintained 3 bed 2 bath home located in the heart of the highly desirable High Point Terrace neighborhood. Just steps from the Greenline and HP Grocery, this home offers the perfect blend of walkable convenience and quiet neighborhood charm. Inside offers an ideal floorpan with a great flow, including a cozy den with a fireplace. The split bedroom plan offers a primary retreat, so unique in this neighborhood! Gleaming hardwood floors throughout plus beautifully updated bathrooms. Beat the Memphis heat with all new HVAC and ductwork in 2021. Outside you'll fall in love with the lush backyard featuring blooming hydrangeas, a covered patio with a ceiling fan, a workshop with electricity, and a 2-car carport secured by an electric gate for added privacy and ease. Fridge and Washer/Dryer remain.

3
beds

2
baths

1,579 Sq.Ft. LIVING AREA

9,147.6 Sq.Ft. lot

Jordan U. Schieffler

Jordan U. Schieffler

Features & Amenities

Interior

  • total bedrooms3
  • Total bathrooms2
  • full bathrooms2
  • Fireplace Gas Logs, In Den/Great Room, Masonry, Vented Gas Fireplace
  • APPLIANCES Cooktop, Dishwasher, Disposal, Dryer, Microwave, Range/Oven, Refrigerator, Self Cleaning Oven, Washer
  • other interior Features Hardwood Throughout, Tile, 2 or More Baths, 2nd Bedroom, 3rd Bedroom, Den/Great Room, Kitchen, Living Room, Primary Bedroom, Breakfast Bar, LR/DR Combination, Separate Den, Updated/Renovated Kitchen, W/D Connection in Kitchen, Washer/Dryer Connections, All Bedrooms Down, Full Bath Down, Luxury Primary Bath, Primary Down, Renovated Bathroom, Split Bedroom Plan, Cedar Lined Closet(s), Excl Some Window Treatmnt, Monitored Alarm, Pull Down Attic Stairs, Smoke Detector(s)

Area & Lot

  • Status Sold
  • Date Sold December 29, 2025
  • Living Area1,579 Sq.Ft.
  • Lot Area9,147.6 Sq.Ft.
  • MLS® ID10200588
  • TypeResidential
  • YEAR BUILT1947
  • Architecture StylesTraditional
  • School DistrictAutoFill (MAARdata) or Public Records (Cnty Assessor Site)

Exterior

  • STORIES1
  • utilitiesElectric Water Heater, Gas Water Heater, Public Sewer
  • PoolNone
  • roofComposition Shingles
  • lot featuresLevel, Professionally Landscaped, Some Trees, Wood Fenced
  • parkingDriveway/Pad, Gate Clickers, Gated Parking, Workshop(s)
  • HEAT TYPECentral, Gas
  • AIR CONDITIONING220 Wiring, Ceiling Fan(s), Central
  • SubstructureConventional, Slab
  • security FeaturesIron Door(s), Monitored Alarm System
  • other exterior FeaturesWrought Iron Security Drs, Storage Building, Porch, Patio, Covered Patio, Wood Fence, Sidewalks, Workshop

Financial

  • Sales Price$305,000
  • Real Estate Tax $2,262/yr

Work with Jordan

I take pride in guiding every client through the process with honesty, expertise, and a personal touch. From your first consultation to closing day, I'm here to make your experience smooth, informed, and stress-free.

Follow Me on Instagram