Leave a Message

Thank you for your message. I will be in touch with you shortly.

3794 ROSEDALE DR
3794 ROSEDALE DR
3794 ROSEDALE DR
3794 ROSEDALE DR
3794 ROSEDALE DR
3794 ROSEDALE DR
3794 ROSEDALE DR
3794 ROSEDALE DR
3794 ROSEDALE DR
3794 ROSEDALE DR
3794 ROSEDALE DR
3794 ROSEDALE DR
3794 ROSEDALE DR
3794 ROSEDALE DR
3794 ROSEDALE DR
3794 ROSEDALE DR
3794 ROSEDALE DR
3794 ROSEDALE DR
3794 ROSEDALE DR
3794 ROSEDALE DR
3794 ROSEDALE DR
3794 ROSEDALE DR
3794 ROSEDALE DR
3794 ROSEDALE DR
3794 ROSEDALE DR
3794 ROSEDALE DR
3794 ROSEDALE DR
3794 ROSEDALE DR
3794 ROSEDALE DR
3794 ROSEDALE DR
3794 ROSEDALE DR
3794 ROSEDALE DR
3794 ROSEDALE DR
SEE ALL PHOTOS
3794 ROSEDALE DR
3794 ROSEDALE DR
3794 ROSEDALE DR
3794 ROSEDALE DR
3794 ROSEDALE DR
3794 ROSEDALE DR
3794 ROSEDALE DR
3794 ROSEDALE DR
3794 ROSEDALE DR
3794 ROSEDALE DR
3794 ROSEDALE DR
3794 ROSEDALE DR
3794 ROSEDALE DR
3794 ROSEDALE DR
3794 ROSEDALE DR
3794 ROSEDALE DR
3794 ROSEDALE DR
3794 ROSEDALE DR
3794 ROSEDALE DR
3794 ROSEDALE DR
3794 ROSEDALE DR
3794 ROSEDALE DR
3794 ROSEDALE DR
3794 ROSEDALE DR
3794 ROSEDALE DR
3794 ROSEDALE DR
3794 ROSEDALE DR
3794 ROSEDALE DR
3794 ROSEDALE DR
3794 ROSEDALE DR
3794 ROSEDALE DR
3794 ROSEDALE DR
3794 ROSEDALE DR
Courtesy of Crye-Leike, Inc., REALTORS
Sold

3794 ROSEDALE DR

3794 ROSEDALE DR, Memphis, TN 38111

$680,000
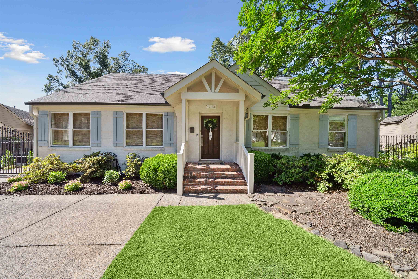
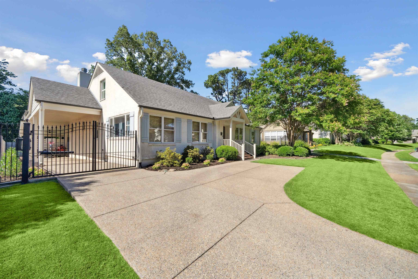
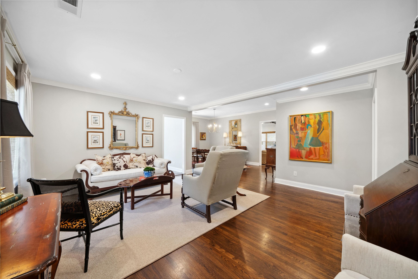
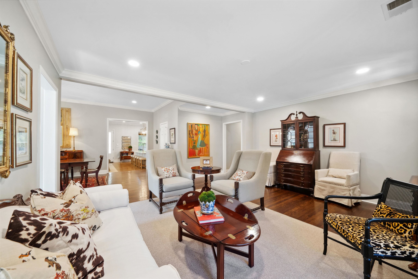
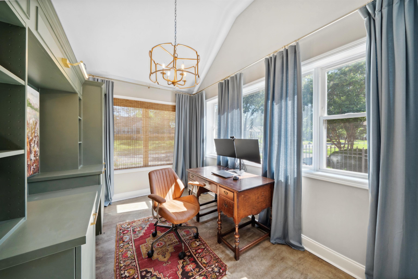
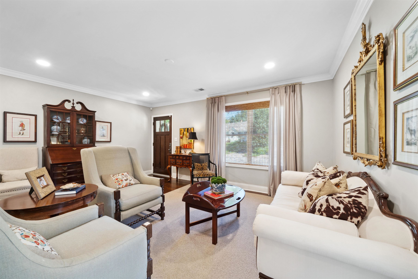
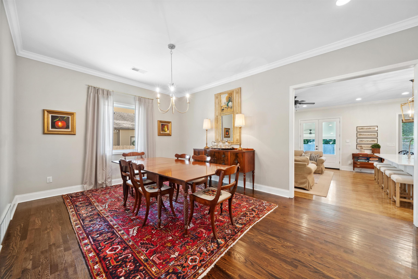
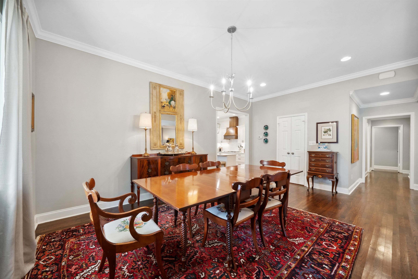
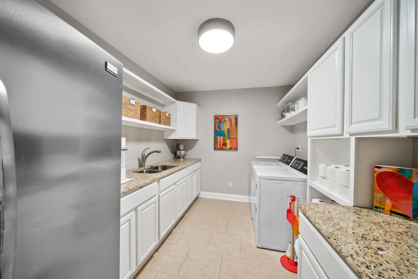
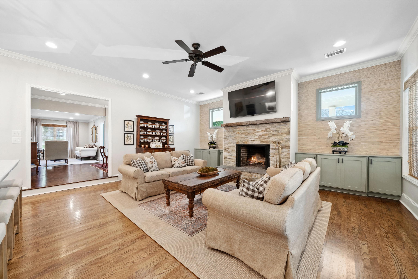
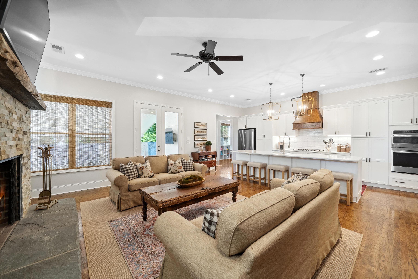
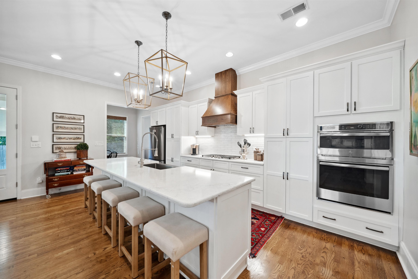
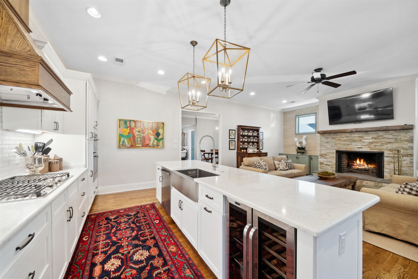
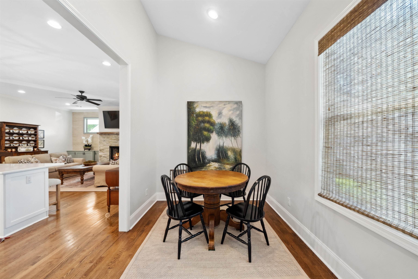
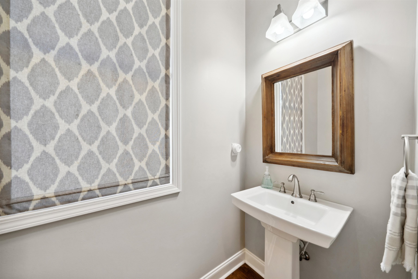
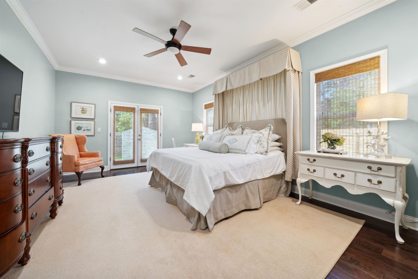
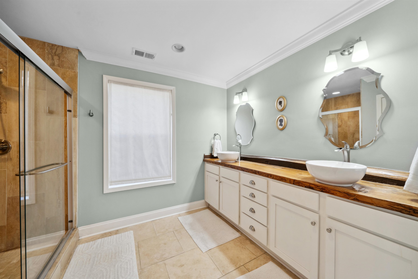
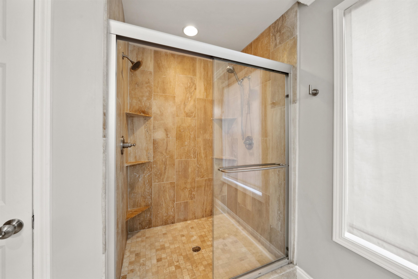
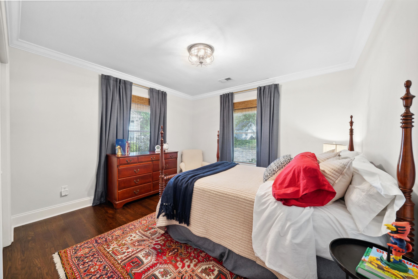
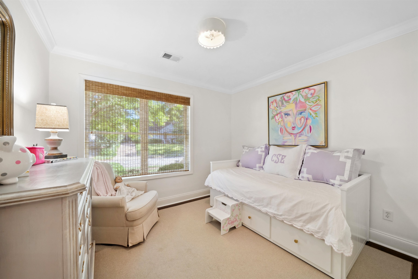
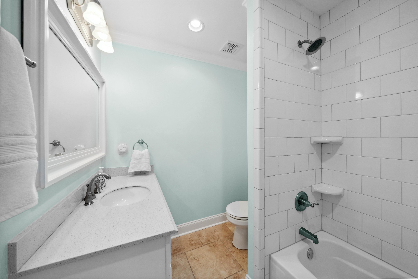
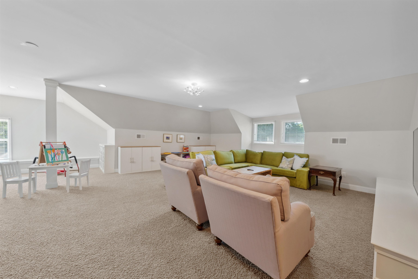
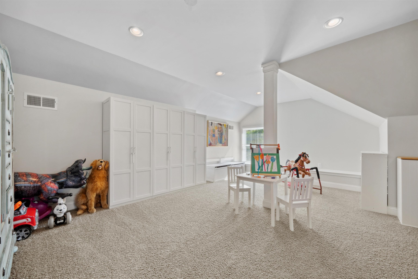
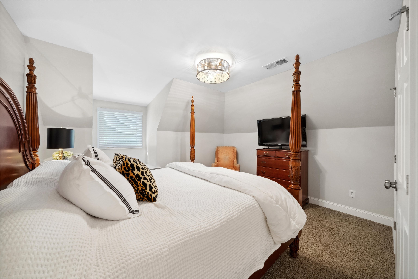
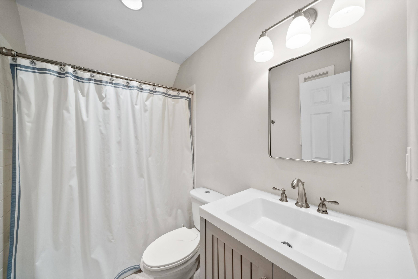
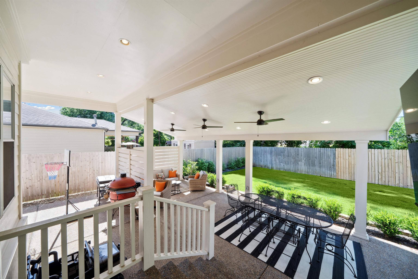
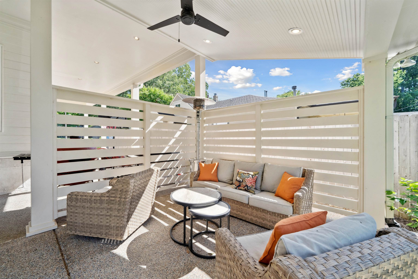
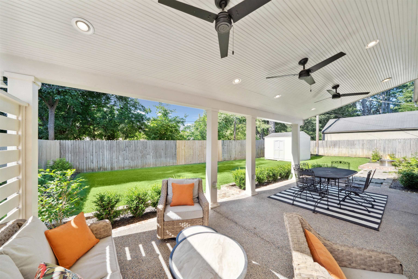
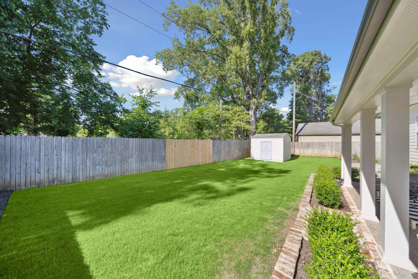
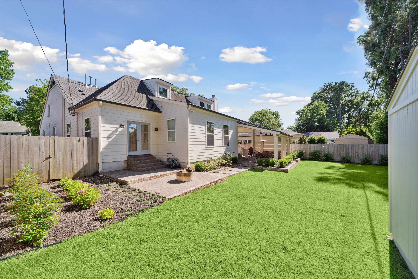
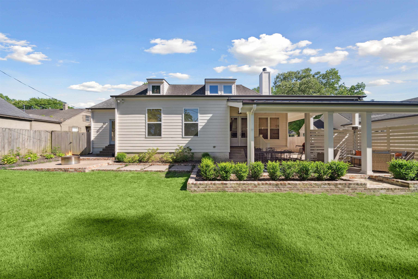
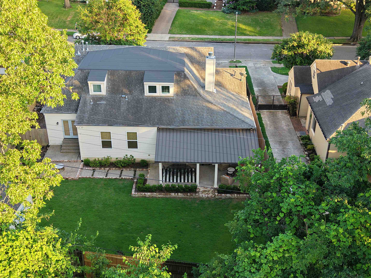
This beautifully updated home was fully renovated in 2012 and expanded in 2014 with a guest room, full bath, playroom upstairs, and added dining area and half bath downstairs. The main level features a spacious master suite with French doors to a private patio, a large en-suite bath, and an oversized walk-in closet. Two additional bedrooms, a full bath, and a dedicated home office offer flexible space. The open kitchen and cozy den with a wood-burning fireplace create a warm heart of the home, complemented by formal living and dining rooms. Updates include a renovated kitchen with stainless appliances, beautiful hardwood floors, and extensive storage--highlighted by a large laundry room (formerly the kitchen), huge master closet, walk-in attic, and outdoor storage. Updated landscaping includes a covered patio and covered parking. Located in sought-after High Point Terrace, this home blends charm, space, and function in a prime Memphis location.

4
beds

4
baths

3,706 Sq.Ft. LIVING AREA

9,583.2 Sq.Ft. lot

Jordan U. Schieffler

Jordan U. Schieffler

Features & Amenities

Interior

  • total bedrooms4
  • Total bathrooms4
  • full bathrooms3
  • half bathroom1
  • Fireplace Gas Starter, Masonry
  • APPLIANCES Cooktop, Dishwasher, Disposal, Gas Cooking, Microwave, Refrigerator, Self Cleaning Oven
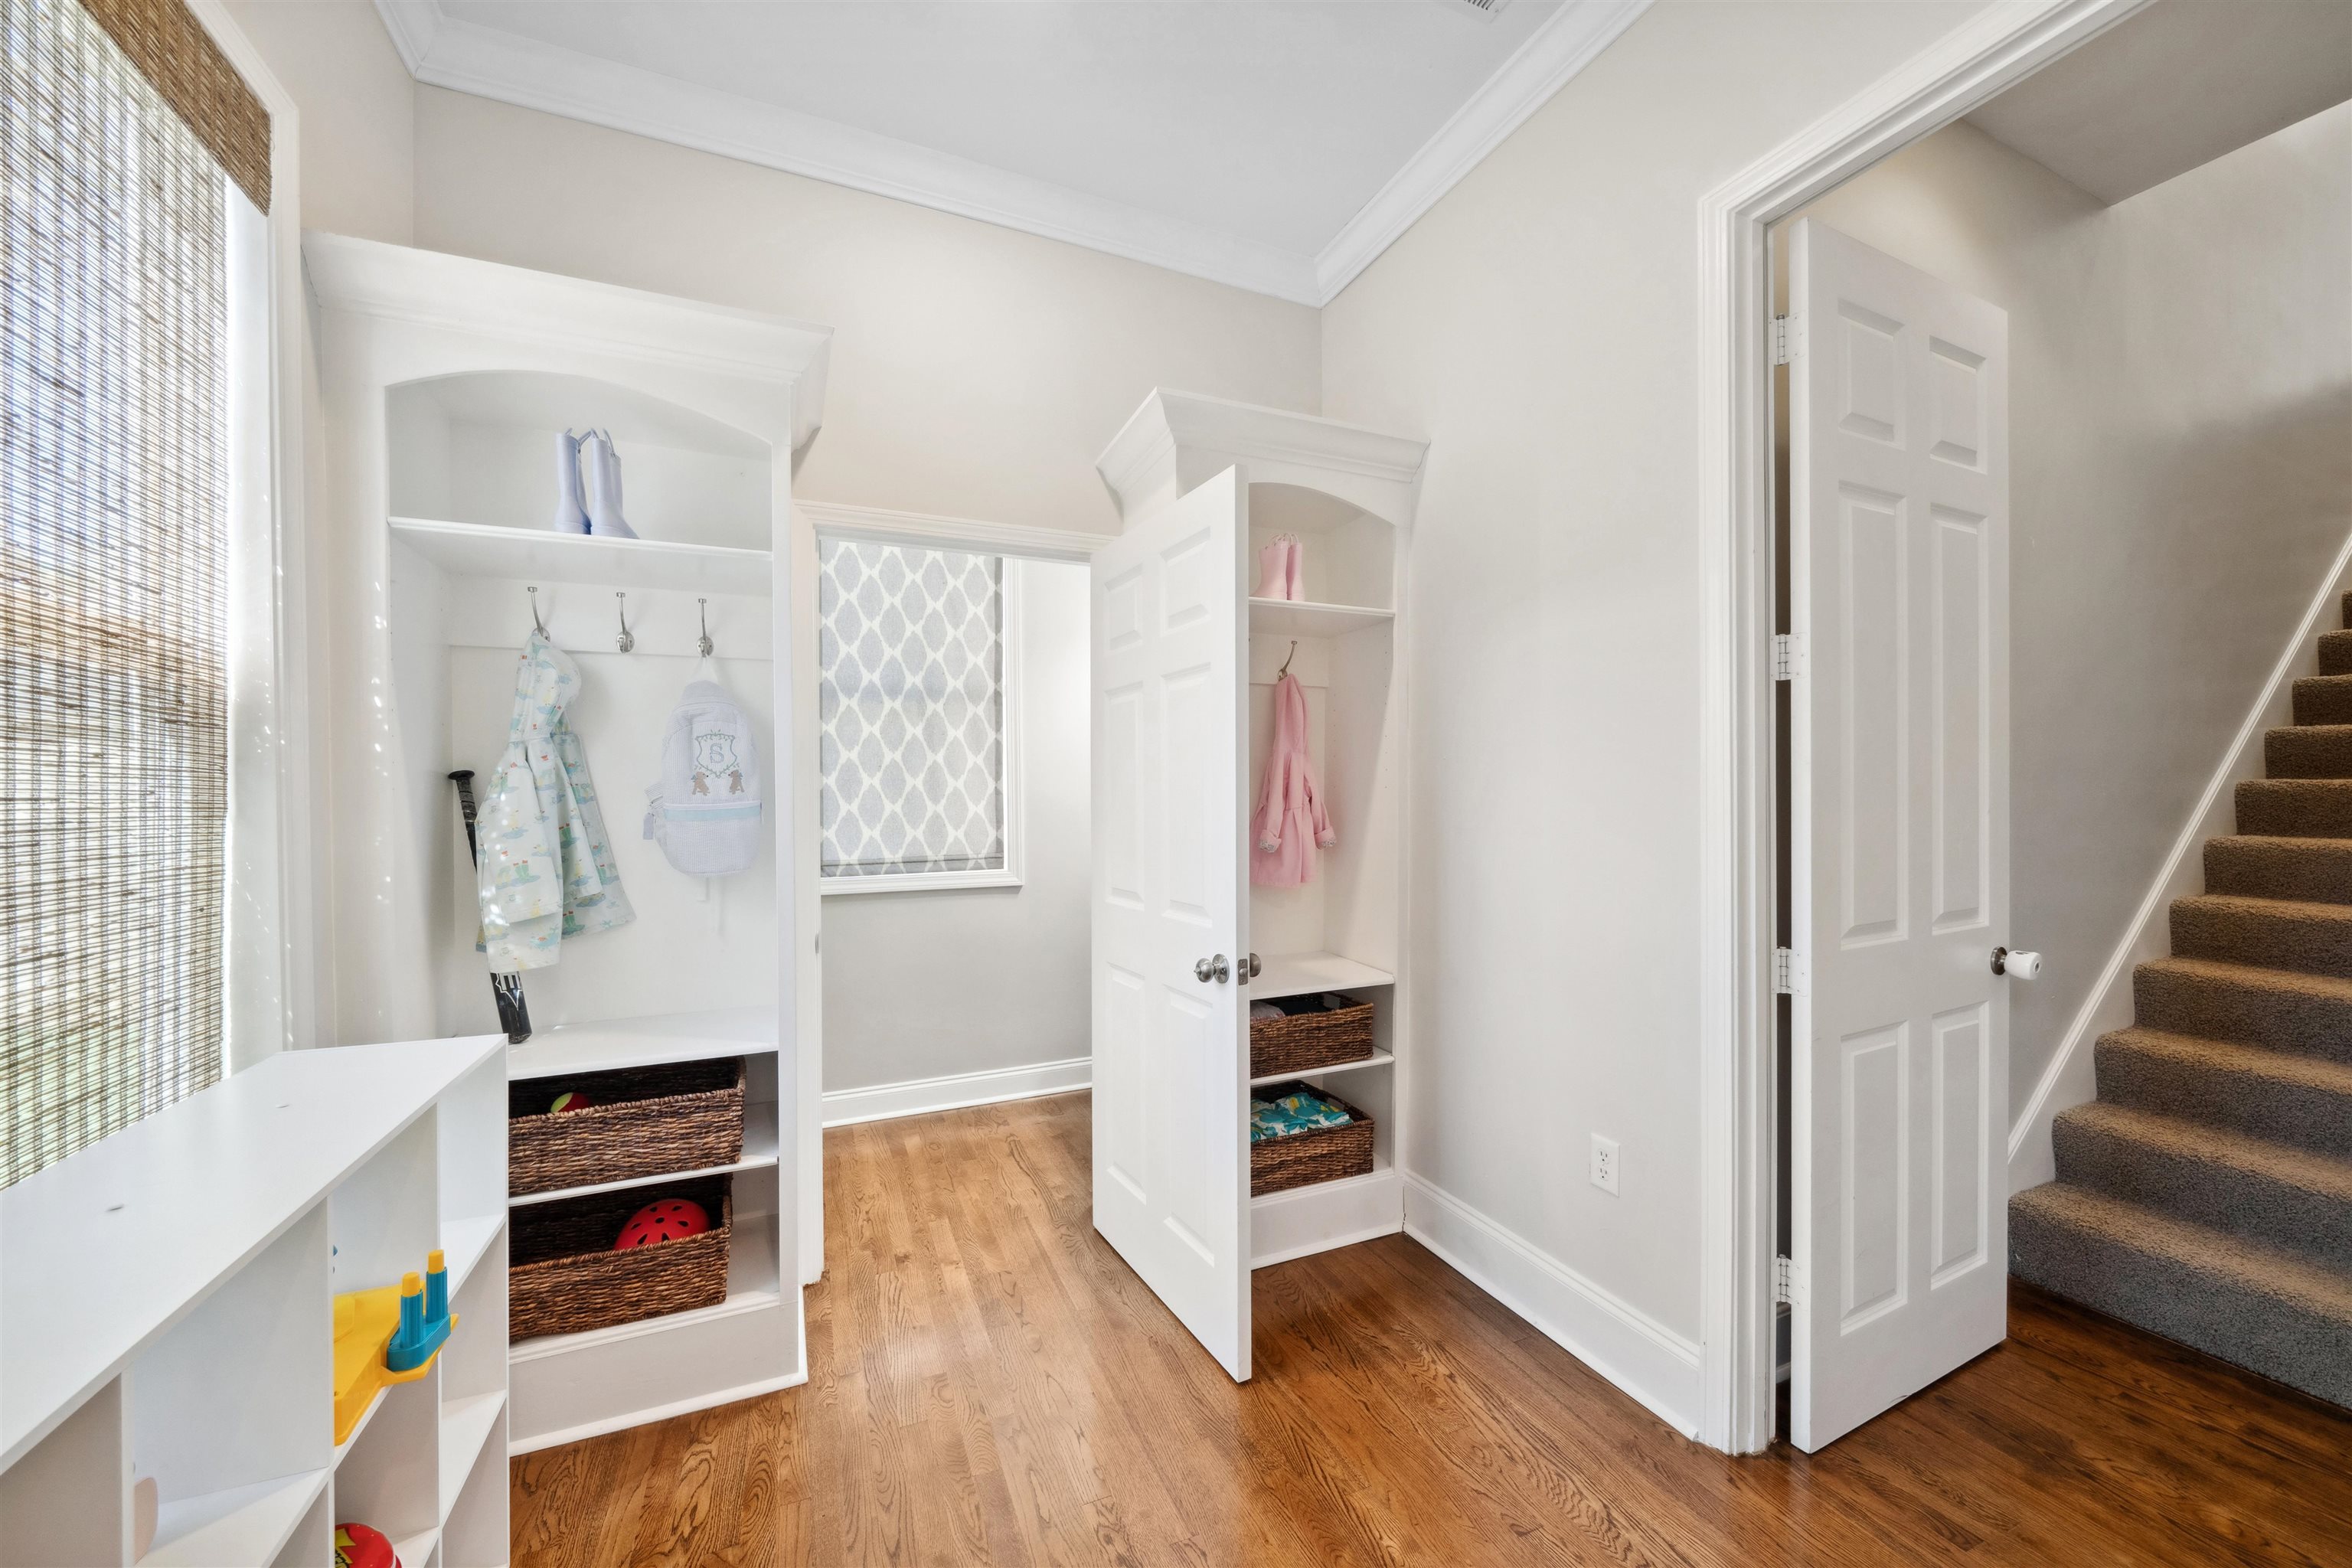
  • other interior Features Concrete Floor, Part Carpet, Part Hardwood, Tile, 1/2 Bath, 2 or More Baths, 2nd Bedroom, 3rd Bedroom, Breakfast Room, Den/Great Room, Dining Room, Kitchen, Laundry Room, Living Room, Office, Primary Bedroom, Breakfast Bar, Island In Kitchen, LR/DR Combination, Separate Breakfast Room, Separate Den, Separate Dining Room, Separate Living Room, Updated/Renovated Kitchen, Washer/Dryer Connections, 1 or More BR Down, Double Vanity Bath, Full Bath Down, Half Bath Down, Primary Down, Renovated Bathroom, Mud Room, Rear Stairs to Playroom, Vent Hood/Exhaust Fan, Walk-In Attic, Walk-In Closet(s)

Area & Lot

  • Status Sold
  • Date Sold July 17, 2025
  • Living Area3,706 Sq.Ft.
  • Lot Area9,583.2 Sq.Ft.
  • MLS® ID10198696
  • TypeResidential
  • YEAR BUILT1950
  • Architecture StylesTraditional

Exterior

  • STORIES2
  • utilitiesElectric Water Heater, Public Sewer, Public Water
  • PoolNone
  • roofComposition Shingles
  • lot featuresLandscaped, Professionally Landscaped, Wood Fenced
  • parkingDriveway/Pad, Gated Parking, Storage Room(s)
  • HEAT TYPECentral, Dual System, Gas
  • AIR CONDITIONINGCeiling Fan(s), Central
  • SubstructureConventional
  • other exterior FeaturesStorage Building, Porch, Patio, Covered Patio, Well Landscaped Grounds, Wood Fence, Storage, Sidewalks

Financial

  • Sales Price$680,000
  • Real Estate Tax $4,464/yr

Work with Jordan

I take pride in guiding every client through the process with honesty, expertise, and a personal touch. From your first consultation to closing day, I'm here to make your experience smooth, informed, and stress-free.

Follow Me on Instagram