Leave a Message

Thank you for your message. I will be in touch with you shortly.

4010 BARONNE WAY Unit: 47
SEE ALL PHOTOS
4010 BARONNE WAY Unit: 47
Sold

4010 BARONNE WAY Unit: 47

4010 BARONNE WAY Unit: 47, Memphis, TN 38117

$1,050,000
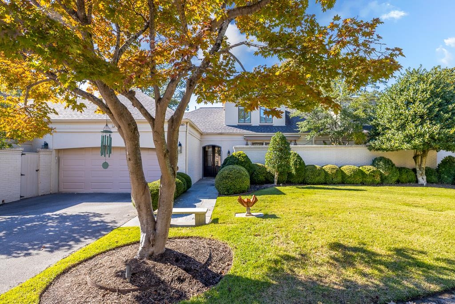
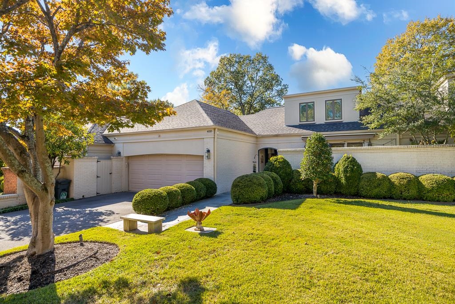
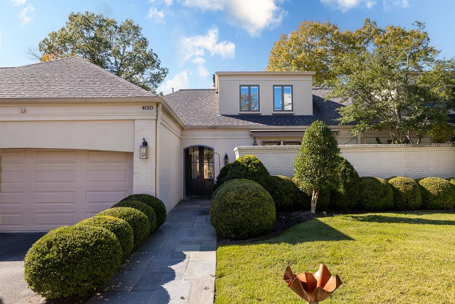
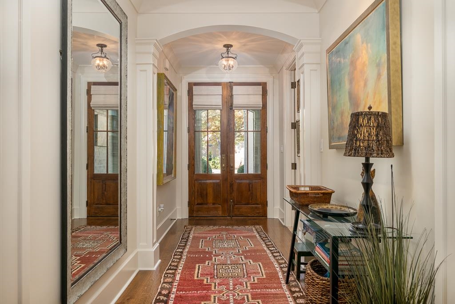
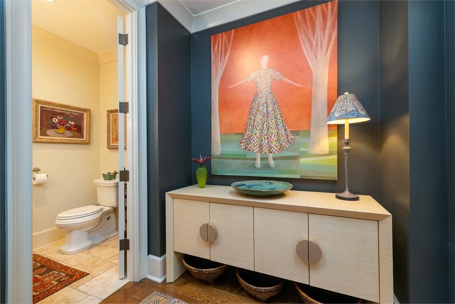
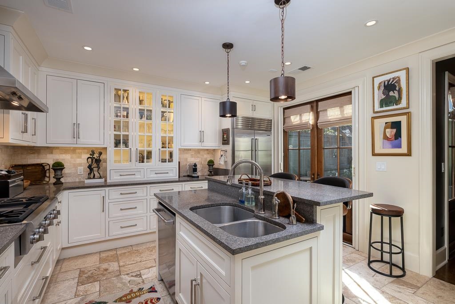
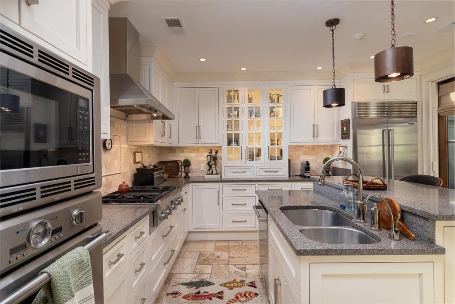

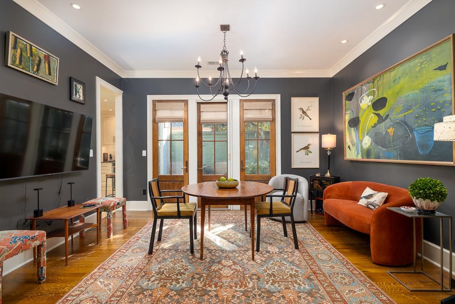
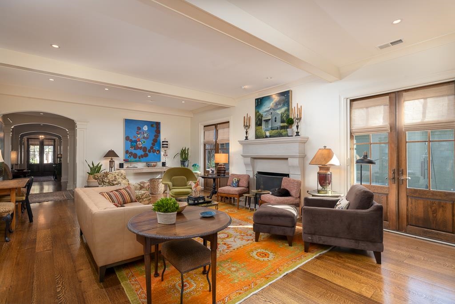
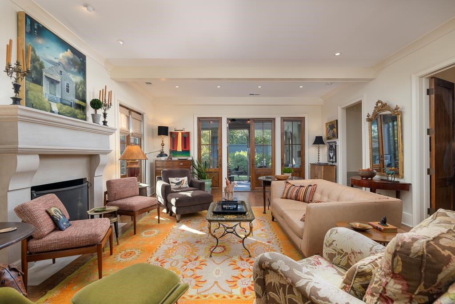
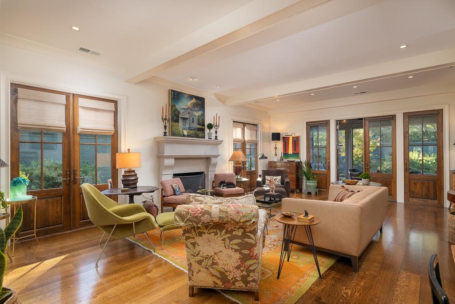

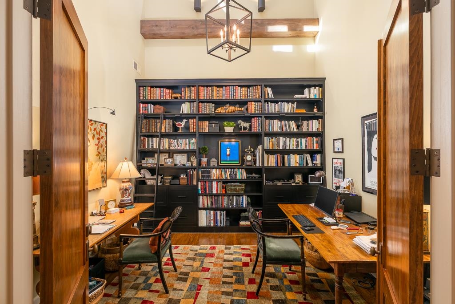
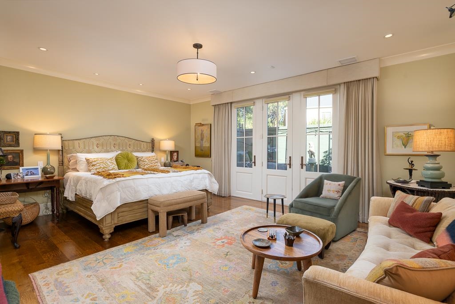
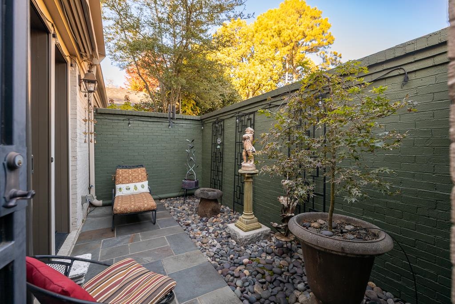
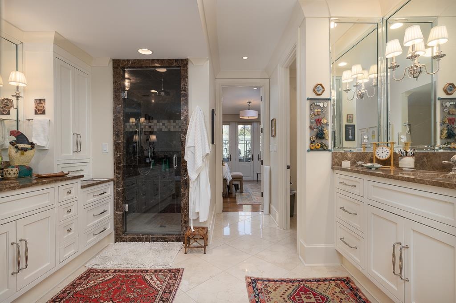
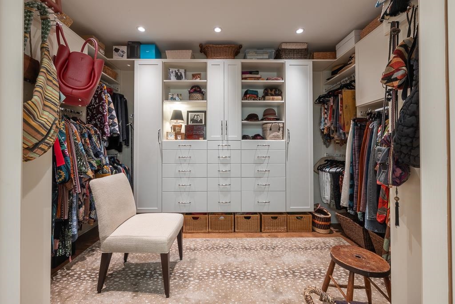

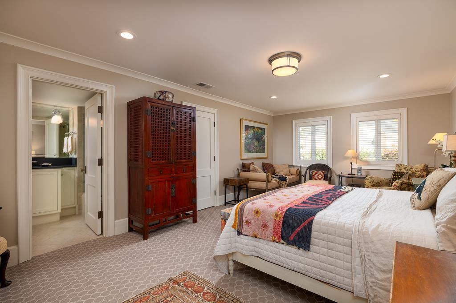
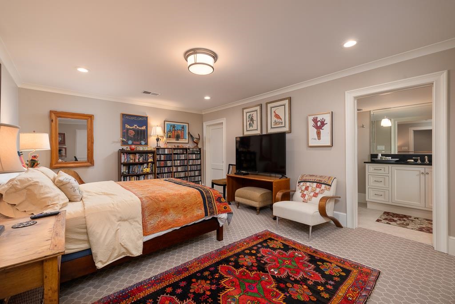
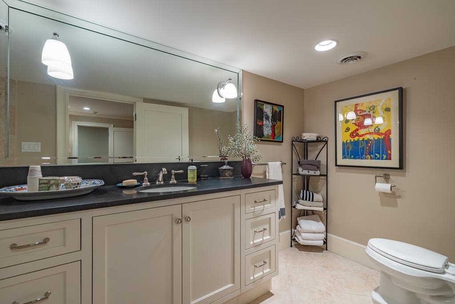
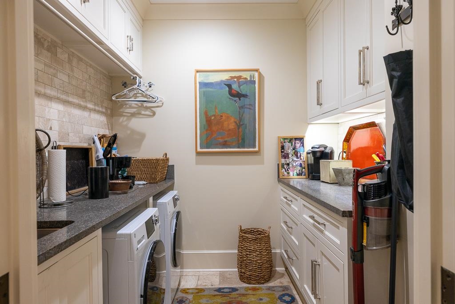
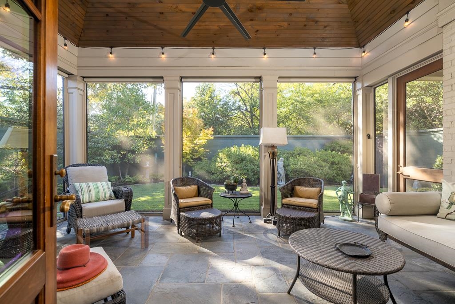
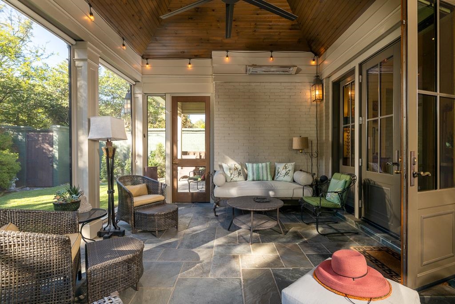
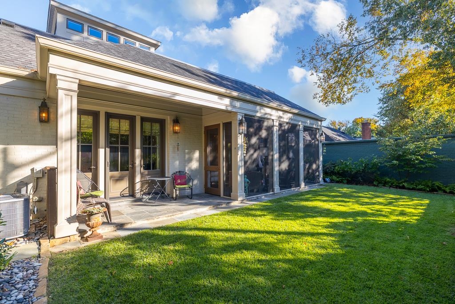
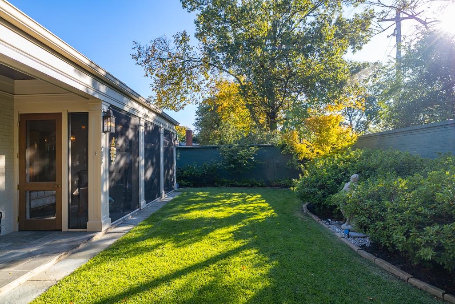
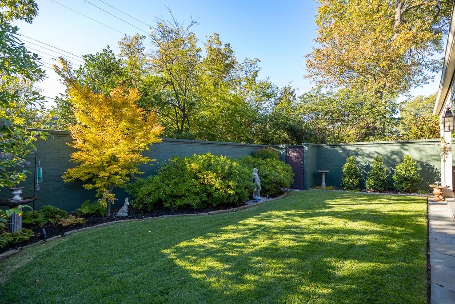
One-of-a-kind floor plan in the highly sought-after gated community of The Woodlands. Designed by Charles Ship, this 4BR/4.5BA home is truly a standout. Step inside to wide-plank hardwoods, tall ceilings, and a stunning chef's kit complete with limestone floors, Sub-Zero appliances, gas cooking, and an island w/ breakfast bar. A separate dining room and a large gathering room wrap around a charming courtyard that also connects to the kitchen, an ideal setup for indoor/outdoor entertaining. The spacious primary suite downstairs enjoys its own courtyard access and features a beautiful bathroom with double vanities, separate tub and steam shower, and generous his-and-hers spaces. The main level also includes a second bedroom with full bath, a dedicated office, and a laundry room. Upstairs are two additional bedrooms, each with their own private bathrooms. Outside, the owners added a wonderful all-season screened-in porch with bluestone floors overlooking the beautiful brick-enclosed yard

4
beds

5
baths

8,712 Sq.Ft. lot

Denise Ware

Denise Ware

Features & Amenities

Interior

  • total bedrooms4
  • Total bathrooms5
  • full bathrooms4
  • half bathroom1
  • APPLIANCES Self Cleaning Oven, Double Oven, Cooktop, Gas Cooking, Disposal, Dishwasher, Microwave, Refrigerator, Washer, Dryer
  • other interior Features Hardwood Throughout, Part Carpet, Smooth Ceiling, Vaulted/Coff/Tray Ceiling, Dining Room, Den/Great Room, Kitchen, Primary Bedroom, 2nd Bedroom, 1/2 Bath, 2 or More Baths, Laundry Room, Office, Separate Dining Room, Separate Den, Updated/Renovated Kitchen, Eat-In Kitchen, Breakfast Bar, Pantry, Island In Kitchen, 1 or More BR Down, Primary Down, Renovated Bathroom, Luxury Primary Bath, Double Vanity Bath, Separate Tub Shower, Full Bath Down, Half Bath Down, Walk-In Closet(s), Powder/Dressing Room, Smoke Detector(s)

Area & Lot

  • Status Sold
  • Lot Area8,712 Sq.Ft.
  • MLS® ID10209679
  • TypeResidential
  • YEAR BUILT1978
  • Architecture StylesTraditional
  • School DistrictAutoFill (MAARdata) or Public Records (Cnty Assessor Site)

Exterior

  • STORIES2
  • utilitiesGas Water Heater, 2 Water Heaters, Public Water, Public Sewer
  • PoolNeighborhood
  • roofComposition Shingles
  • lot featuresProfessionally Landscaped, Brick/Stone Fenced
  • parkingDriveway/Pad, Storage Room(s), Garage Door Opener(s), Front-Load Garage, Gated Parking, Gate Clickers, Designated Guest Parking
  • HEAT TYPECentral, Gas, 3 or More Systems
  • AIR CONDITIONINGCentral, 3 or More Systems, 220 Wiring
  • SubstructureSlab
  • security FeaturesSmoke Detector(s), Full Time Guard Service, Iron Door(s), Dead Bolt Lock(s)
  • other exterior FeaturesWrought Iron Security Drs, Screen Porch, Guarded Gate, Courtyard, Well Landscaped Grounds, Brick or Stone Fence, Brick/Ironed Fence

Financial

  • Sales Price$1,050,000
  • Real Estate Tax $3,961/yr

Work with Jordan

I take pride in guiding every client through the process with honesty, expertise, and a personal touch. From your first consultation to closing day, I'm here to make your experience smooth, informed, and stress-free.

Follow Me on Instagram