Leave a Message

Thank you for your message. I will be in touch with you shortly.

4251 WOODCREST DR
4251 WOODCREST DR
4251 WOODCREST DR
4251 WOODCREST DR
4251 WOODCREST DR
4251 WOODCREST DR
4251 WOODCREST DR
4251 WOODCREST DR
4251 WOODCREST DR
4251 WOODCREST DR
4251 WOODCREST DR
4251 WOODCREST DR
4251 WOODCREST DR
4251 WOODCREST DR
4251 WOODCREST DR
4251 WOODCREST DR
4251 WOODCREST DR
4251 WOODCREST DR
4251 WOODCREST DR
4251 WOODCREST DR
4251 WOODCREST DR
4251 WOODCREST DR
4251 WOODCREST DR
4251 WOODCREST DR
4251 WOODCREST DR
4251 WOODCREST DR
4251 WOODCREST DR
SEE ALL PHOTOS
4251 WOODCREST DR
4251 WOODCREST DR
4251 WOODCREST DR
4251 WOODCREST DR
4251 WOODCREST DR
4251 WOODCREST DR
4251 WOODCREST DR
4251 WOODCREST DR
4251 WOODCREST DR
4251 WOODCREST DR
4251 WOODCREST DR
4251 WOODCREST DR
4251 WOODCREST DR
4251 WOODCREST DR
4251 WOODCREST DR
4251 WOODCREST DR
4251 WOODCREST DR
4251 WOODCREST DR
4251 WOODCREST DR
4251 WOODCREST DR
4251 WOODCREST DR
4251 WOODCREST DR
4251 WOODCREST DR
4251 WOODCREST DR
4251 WOODCREST DR
4251 WOODCREST DR
4251 WOODCREST DR
Sold

4251 WOODCREST DR

4251 WOODCREST DR, Memphis, TN 38111

$280,000
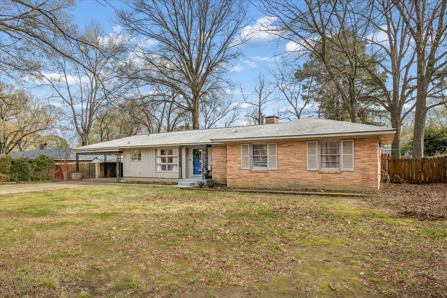
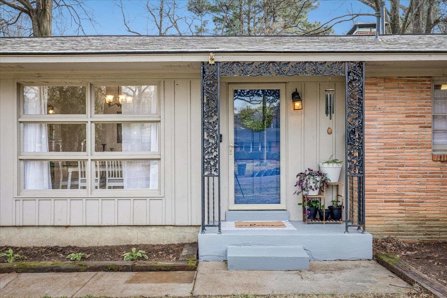
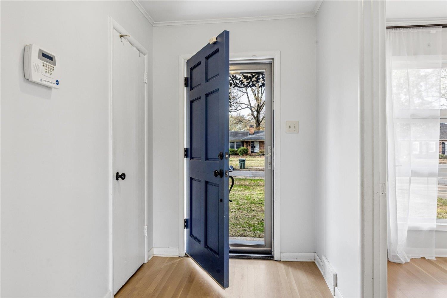
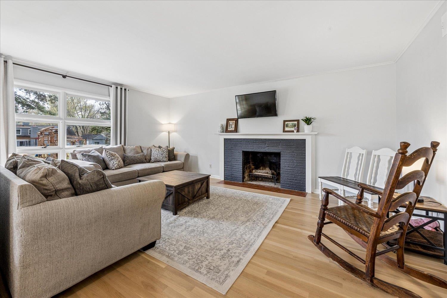
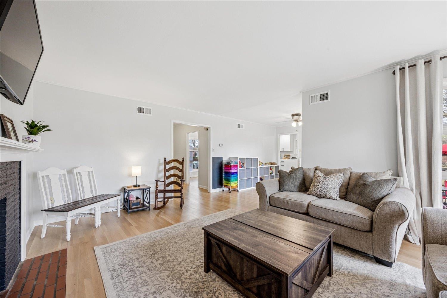
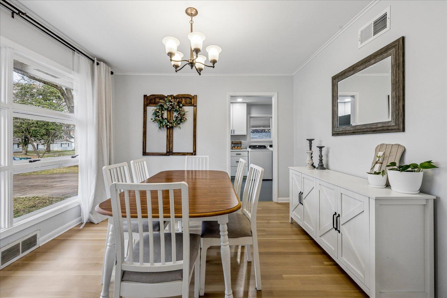
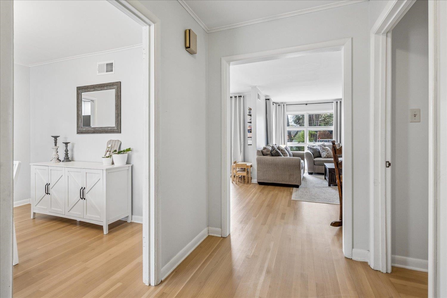
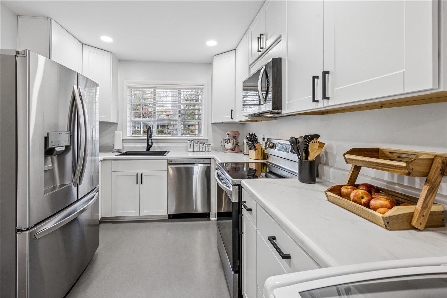
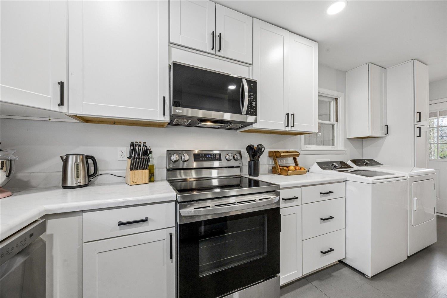
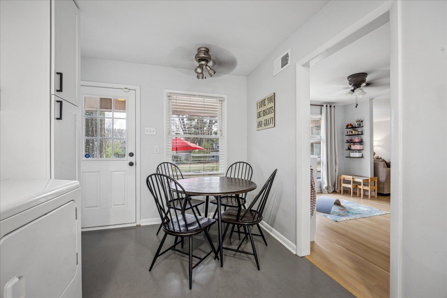
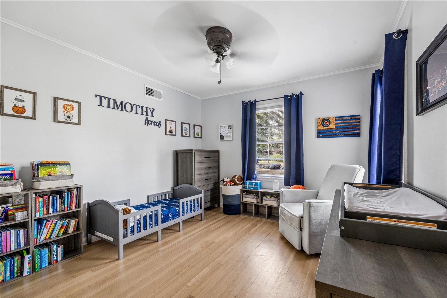
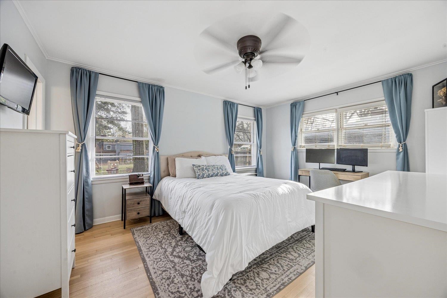
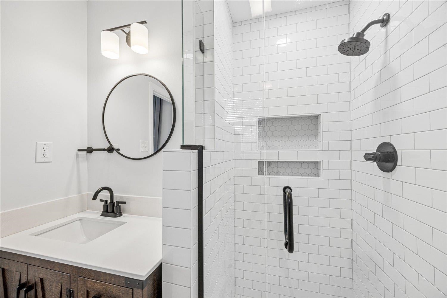
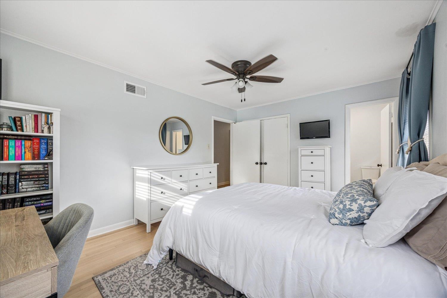
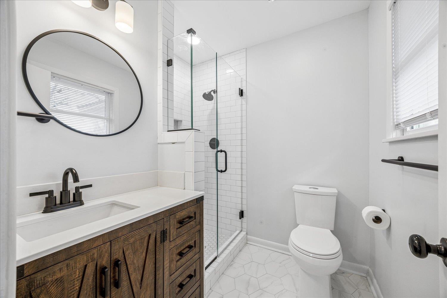
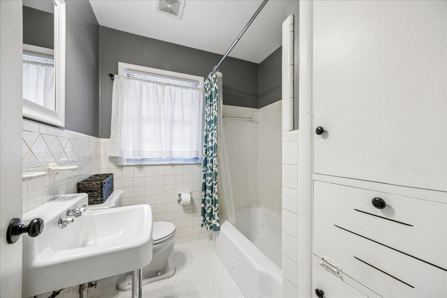
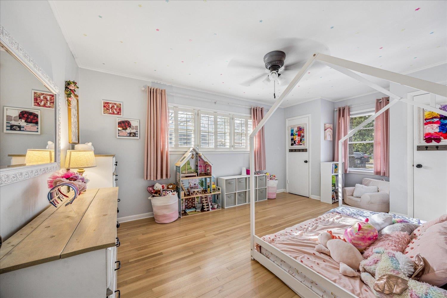
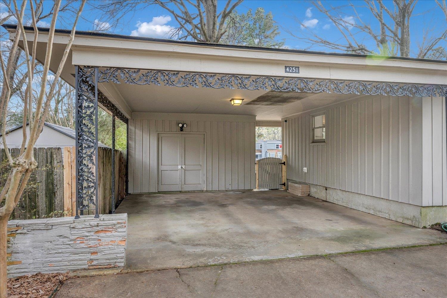
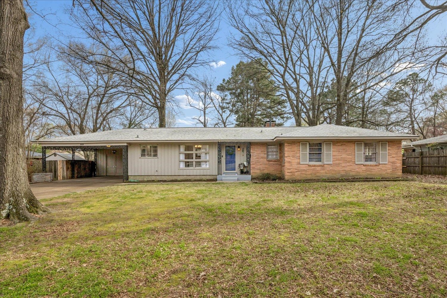
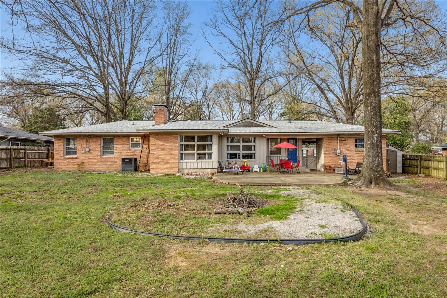
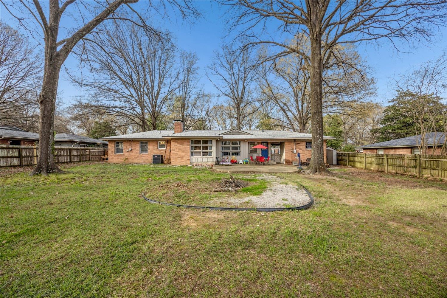
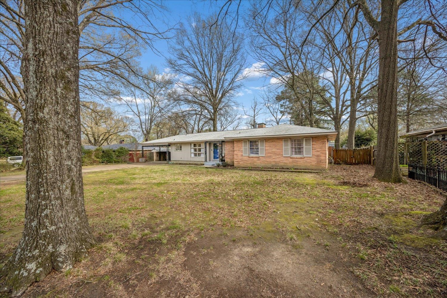
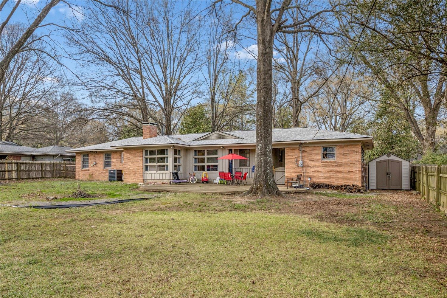
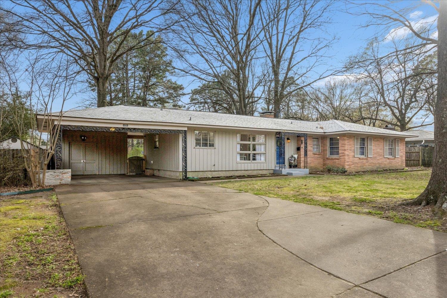
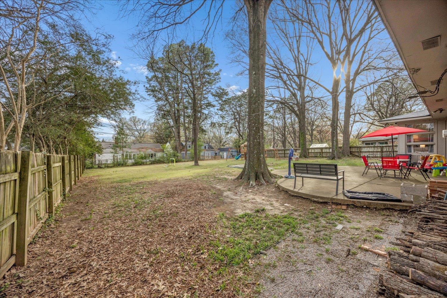
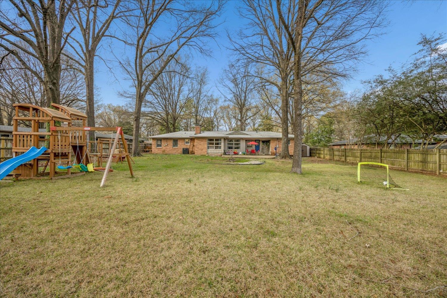
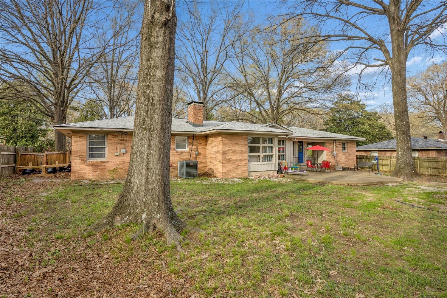
Really Nice Mid-Century Ranch style "almost completely redone" home with enormous back yard (.40 acre) Near Harding Academy and Dixon Museum! 3BR/2 Baths with hardwood floors throughout (all refinished 2023). Flexible floor plan...Dining Room could be den/parlor and 11x11 room next to Living Room could be Dining Room. Kitchen renovated 2023 with 42" upper cabinets (all replaced). Primary bath completely renovated 2022. HVAC replaced 2023. New water heater 2022. Lighting and fand updated. Great double-width driveway and 2=car carport with big storage room.

3
beds

2
baths

0.4 Acres lot

Mary Olivia Pierotti

Mary Olivia Pierotti

Features & Amenities

Interior

  • total bedrooms3
  • Total bathrooms2
  • full bathrooms2
  • Fireplace Decorative Only, In Living Room, Masonry
  • APPLIANCES Cable Available, Dishwasher, Disposal, Microwave, Range/Oven, Self Cleaning Oven
  • other interior Features Hardwood Throughout, Tile, Vinyl/Luxury Vinyl Floor, 2 or More Baths, 2nd Bedroom, 3rd Bedroom, Breakfast Room, Den/Great Room, Dining Room, Kitchen, Living Room, Primary Bedroom, Eat-In Kitchen, Pantry, Separate Den, Separate Dining Room, Separate Living Room, Updated/Renovated Kitchen, Vinyl/Luxury Vinyl Floor, W/D Connection in Kitchen, All Bedrooms Down, Renovated Bathroom, Excl Some Window Treatmnt, Monitored Alarm, Security System, Vent Hood/Exhaust Fan

Area & Lot

  • Status Sold
  • Lot Area0.4 Acres
  • MLS® ID10217091
  • TypeResidential
  • YEAR BUILT1951
  • Architecture StylesSoft Contemporary
  • School DistrictAutoFill (MAARdata) or Public Records (Cnty Assessor Site)

Exterior

  • STORIES1
  • utilitiesGas Water Heater, Public Sewer, Public Water
  • PoolNone
  • roofComposition Shingles
  • lot featuresLevel, Some Trees, Wood Fenced
  • parkingDriveway/Pad, Storage Room(s)
  • HEAT TYPECentral, Gas
  • AIR CONDITIONINGCeiling Fan(s), Central
  • SubstructureSlab
  • security FeaturesBurglar Alarm
  • other exterior FeaturesPatio, Sidewalks

Financial

  • Sales Price$280,000
  • Real Estate Tax $1,633/yr

Work with Jordan

I take pride in guiding every client through the process with honesty, expertise, and a personal touch. From your first consultation to closing day, I'm here to make your experience smooth, informed, and stress-free.

Follow Me on Instagram