Leave a Message

Thank you for your message. I will be in touch with you shortly.

4281 MINDEN RD
4281 MINDEN RD
4281 MINDEN RD
4281 MINDEN RD
4281 MINDEN RD
4281 MINDEN RD
4281 MINDEN RD
4281 MINDEN RD
4281 MINDEN RD
4281 MINDEN RD
4281 MINDEN RD
4281 MINDEN RD
4281 MINDEN RD
4281 MINDEN RD
4281 MINDEN RD
4281 MINDEN RD
4281 MINDEN RD
4281 MINDEN RD
4281 MINDEN RD
4281 MINDEN RD
4281 MINDEN RD
4281 MINDEN RD
4281 MINDEN RD
4281 MINDEN RD
4281 MINDEN RD
4281 MINDEN RD
4281 MINDEN RD
4281 MINDEN RD
4281 MINDEN RD
4281 MINDEN RD
4281 MINDEN RD
4281 MINDEN RD
4281 MINDEN RD
4281 MINDEN RD
4281 MINDEN RD
4281 MINDEN RD
4281 MINDEN RD
4281 MINDEN RD
4281 MINDEN RD
4281 MINDEN RD
SEE ALL PHOTOS
4281 MINDEN RD
4281 MINDEN RD
4281 MINDEN RD
4281 MINDEN RD
4281 MINDEN RD
4281 MINDEN RD
4281 MINDEN RD
4281 MINDEN RD
4281 MINDEN RD
4281 MINDEN RD
4281 MINDEN RD
4281 MINDEN RD
4281 MINDEN RD
4281 MINDEN RD
4281 MINDEN RD
4281 MINDEN RD
4281 MINDEN RD
4281 MINDEN RD
4281 MINDEN RD
4281 MINDEN RD
4281 MINDEN RD
4281 MINDEN RD
4281 MINDEN RD
4281 MINDEN RD
4281 MINDEN RD
4281 MINDEN RD
4281 MINDEN RD
4281 MINDEN RD
4281 MINDEN RD
4281 MINDEN RD
4281 MINDEN RD
4281 MINDEN RD
4281 MINDEN RD
4281 MINDEN RD
4281 MINDEN RD
4281 MINDEN RD
4281 MINDEN RD
4281 MINDEN RD
4281 MINDEN RD
4281 MINDEN RD
Sold

4281 MINDEN RD

4281 MINDEN RD, Memphis, TN 38117

$355,000
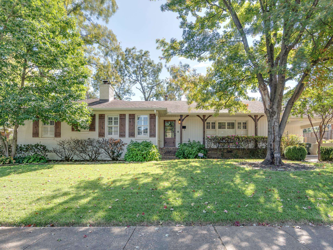
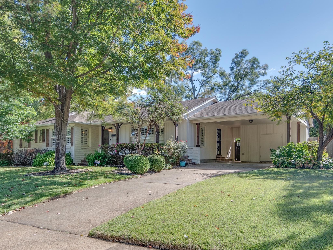
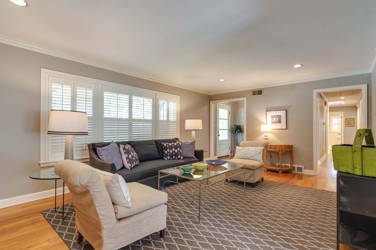
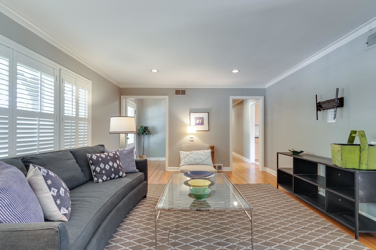
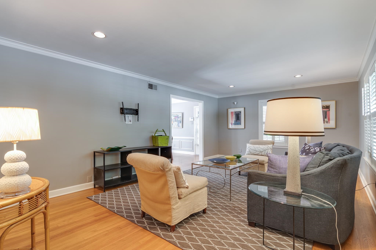
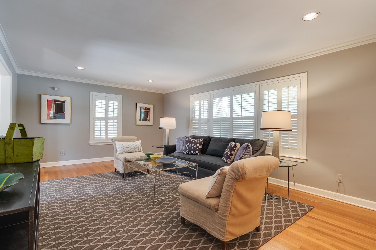
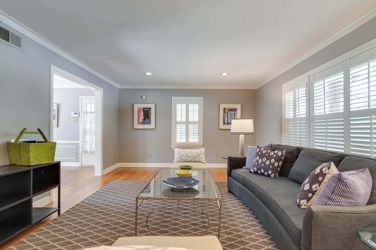
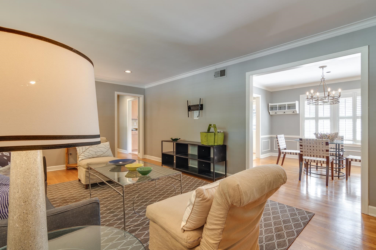
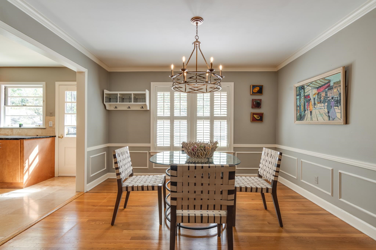
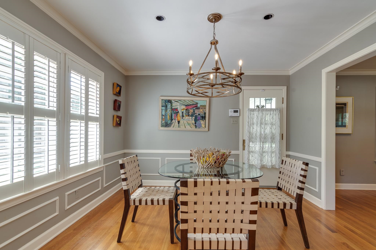
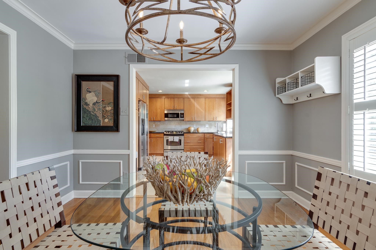
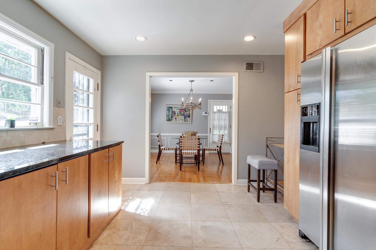
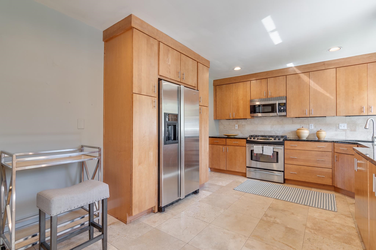
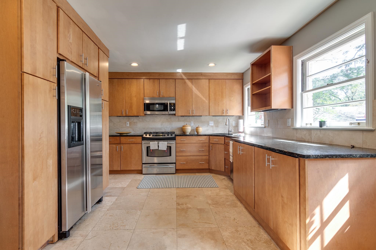
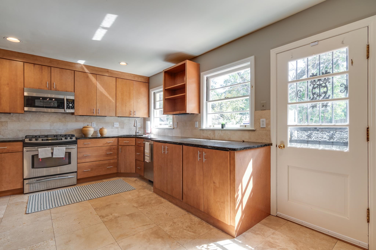
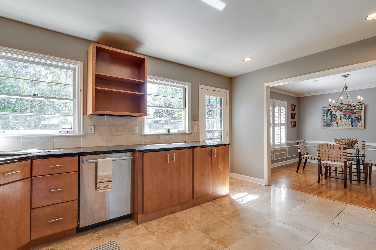
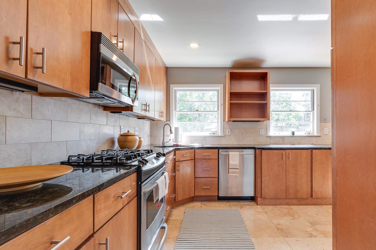
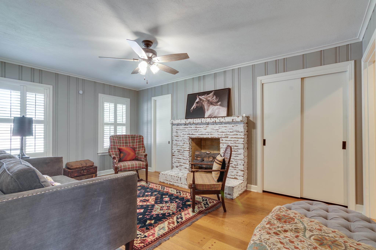
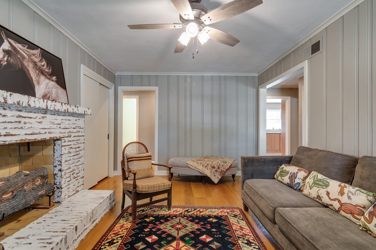
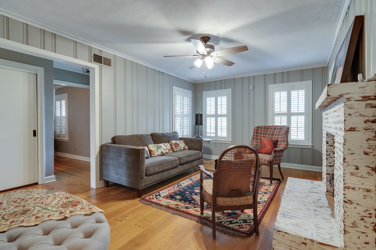
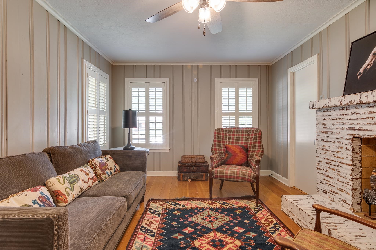
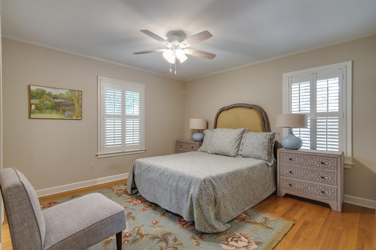
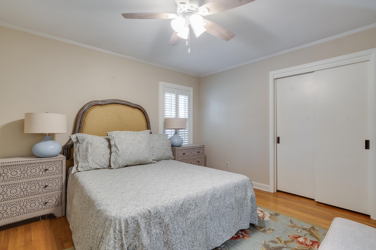
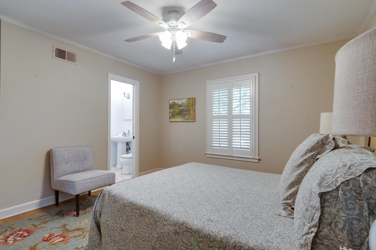
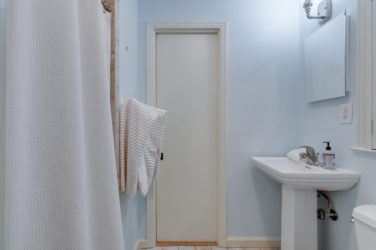
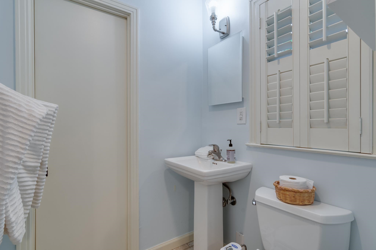
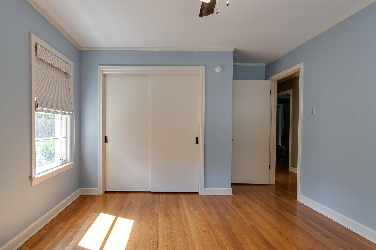
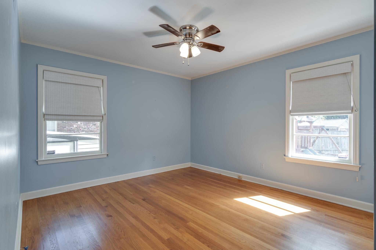
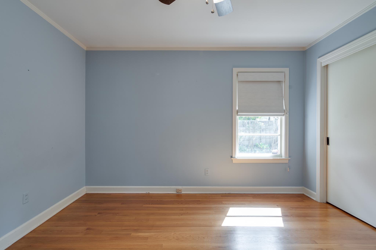
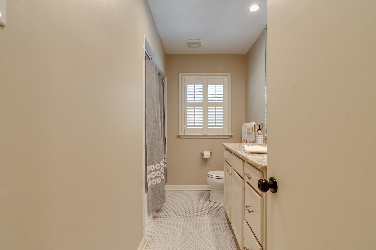
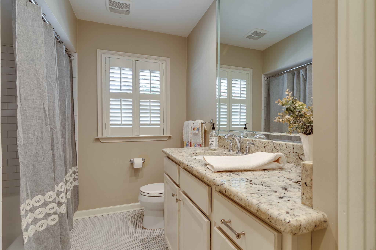
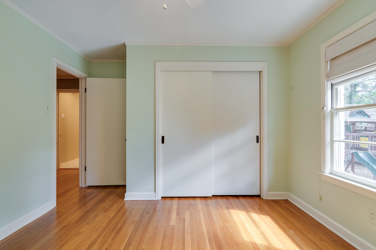
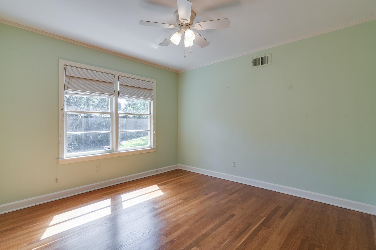
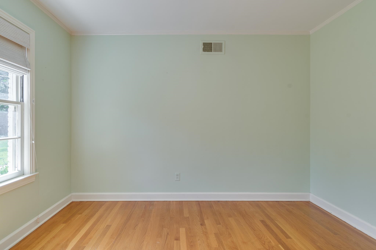
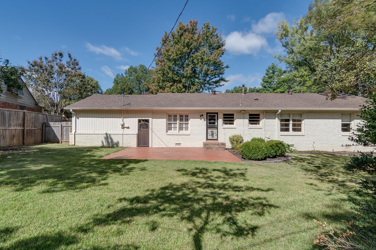
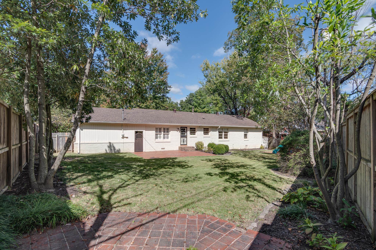
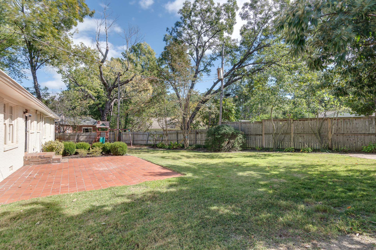

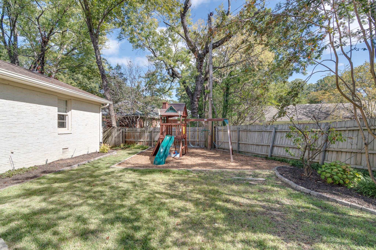
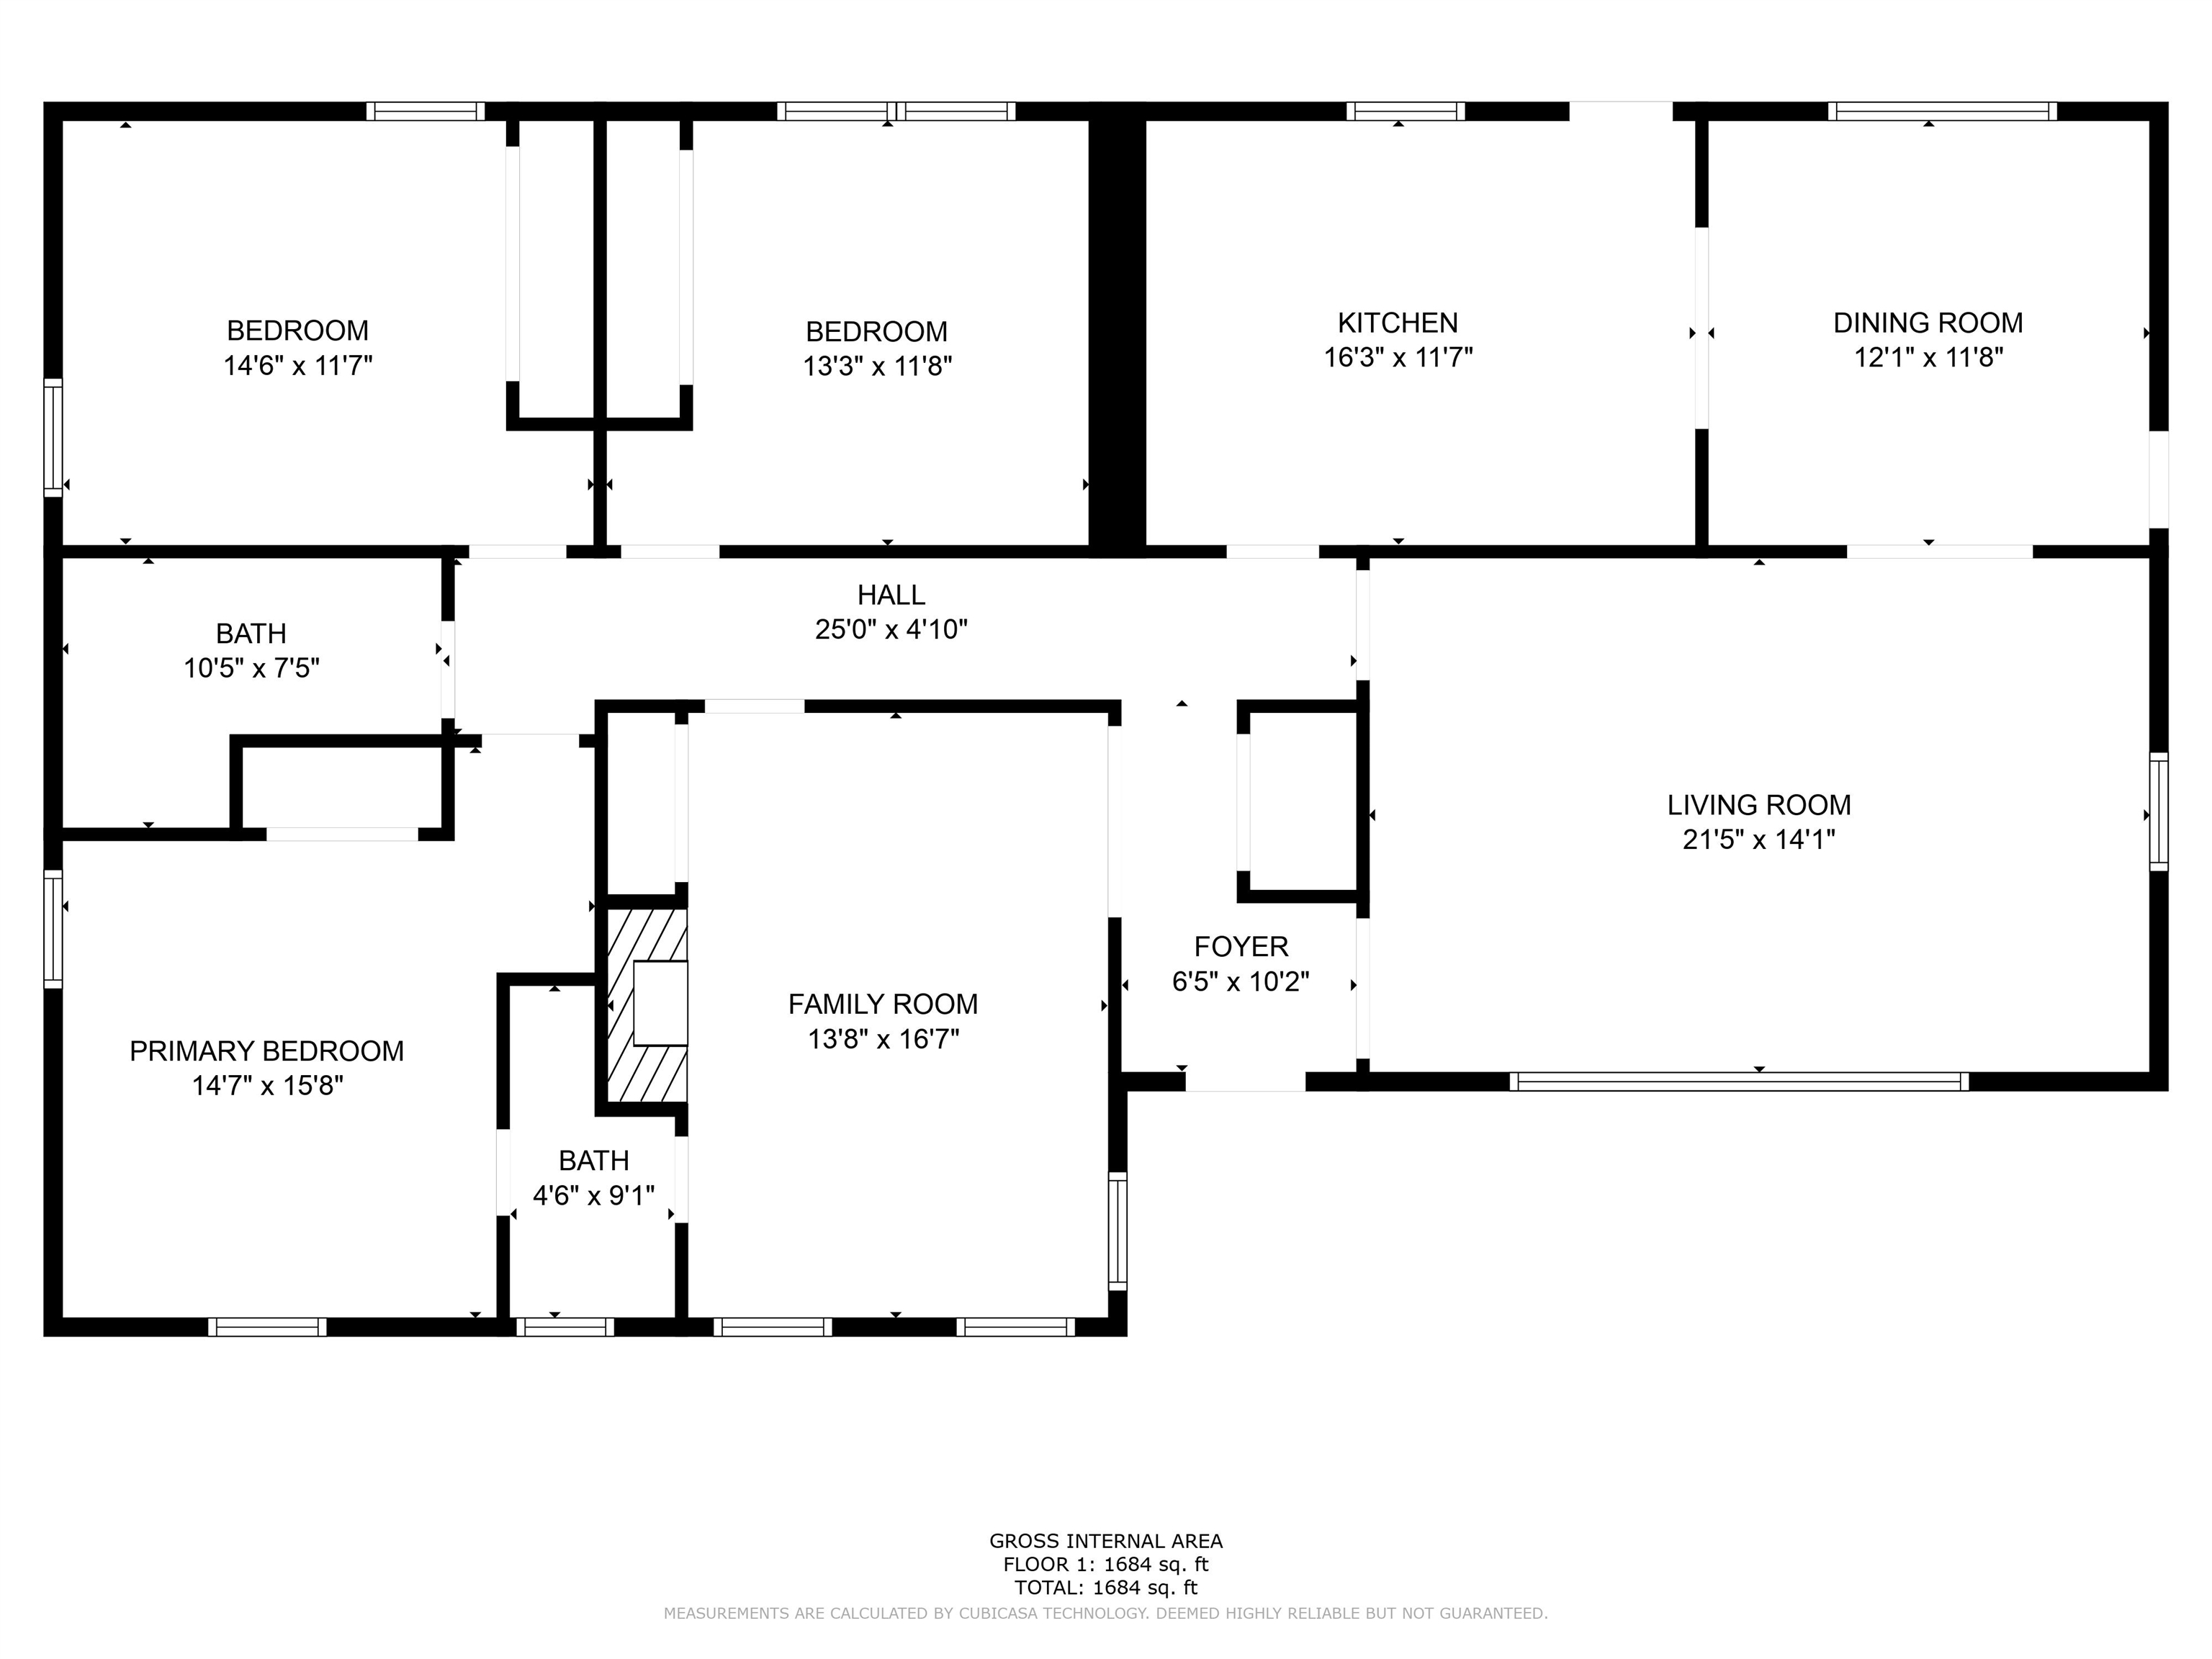
Fabulous home in sought-after Pidgeon Estates- updated & move-in ready! Attractive painted brick w/ mature landscaping - 3 beds, 2 baths, gorgeous hdwd flrs, recess ligting, neutral paint, abundant light. Primary Suite w/ bath. Spacious Kitchen w/ great cabinetry/storage. Large Living Rm for friends/family & cozy den w/ fp. Fantastic backyard w/ great patio and play space. Covered parking with side entrance and huge carport storage closet. Convenient to best shopping, dining, schools, Greenline!

3
beds

2
baths

0.33 Acres lot

Worth Jones

Worth Jones

Features & Amenities

Interior

  • total bedrooms3
  • Total bathrooms2
  • full bathrooms2
  • Fireplace Masonry, In Den/Great Room, Gas Logs
  • APPLIANCES Range/Oven, Gas Cooking, Disposal, Dishwasher, Microwave, Refrigerator, Washer, Dryer
  • other interior Features Part Hardwood, Tile, Smooth Ceiling, Living Room, Dining Room, Den/Great Room, Kitchen, Primary Bedroom, 2nd Bedroom, 3rd Bedroom, 2 or More Baths, Separate Living Room, Separate Dining Room, Separate Den, Updated/Renovated Kitchen, Pantry, Washer/Dryer Connections, W/D Connection in Kitchen, All Bedrooms Down, Primary Down, Renovated Bathroom, Full Bath Down, All Window Treatments, Pull Down Attic Stairs, Attic Access, Security System, Vent Hood/Exhaust Fan

Area & Lot

  • Status Sold
  • Lot Area0.33 Acres
  • MLS® ID10158946
  • TypeResidential
  • YEAR BUILT1954
  • Architecture StylesTraditional

Exterior

  • STORIES1
  • utilitiesPublic Sewer, Public Water
  • PoolNone
  • roofComposition Shingles
  • lot featuresSome Trees, Level, Professionally Landscaped, Wood Fenced
  • parkingDriveway/Pad
  • HEAT TYPECentral
  • AIR CONDITIONINGCeiling Fan(s), Central
  • security FeaturesBurglar Alarm, Dead Bolt Lock(s)
  • other exterior FeaturesWrought Iron Security Drs, Storage Building, Porch, Patio, Wood Fence, Sidewalks

Financial

  • Sales Price$355,000
  • Real Estate Tax $1,888/yr

Work with Jordan

I take pride in guiding every client through the process with honesty, expertise, and a personal touch. From your first consultation to closing day, I'm here to make your experience smooth, informed, and stress-free.

Follow Me on Instagram
