Leave a Message

Thank you for your message. I will be in touch with you shortly.

441 S REESE ST
441 S REESE ST
441 S REESE ST
441 S REESE ST
441 S REESE ST
441 S REESE ST
441 S REESE ST
441 S REESE ST
441 S REESE ST
441 S REESE ST
441 S REESE ST
441 S REESE ST
441 S REESE ST
441 S REESE ST
441 S REESE ST
441 S REESE ST
441 S REESE ST
441 S REESE ST
441 S REESE ST
441 S REESE ST
441 S REESE ST
441 S REESE ST
441 S REESE ST
441 S REESE ST
441 S REESE ST
441 S REESE ST
441 S REESE ST
441 S REESE ST
441 S REESE ST
441 S REESE ST
441 S REESE ST
SEE ALL PHOTOS
441 S REESE ST
441 S REESE ST
441 S REESE ST
441 S REESE ST
441 S REESE ST
441 S REESE ST
441 S REESE ST
441 S REESE ST
441 S REESE ST
441 S REESE ST
441 S REESE ST
441 S REESE ST
441 S REESE ST
441 S REESE ST
441 S REESE ST
441 S REESE ST
441 S REESE ST
441 S REESE ST
441 S REESE ST
441 S REESE ST
441 S REESE ST
441 S REESE ST
441 S REESE ST
441 S REESE ST
441 S REESE ST
441 S REESE ST
441 S REESE ST
441 S REESE ST
441 S REESE ST
441 S REESE ST
441 S REESE ST
Pending

441 S REESE ST

441 S REESE ST, Memphis, TN 38111

$315,000
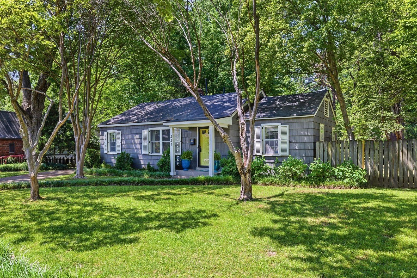
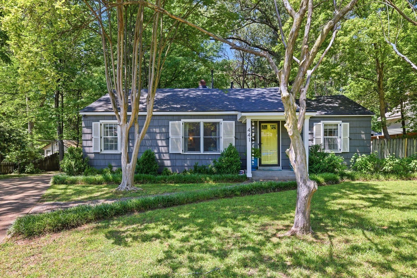
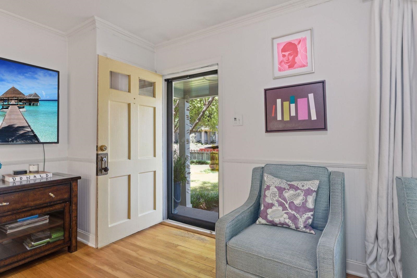
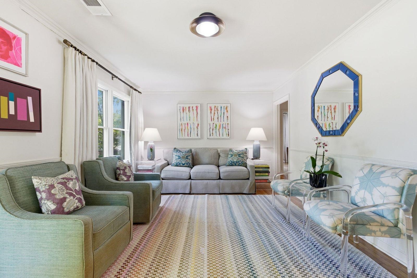
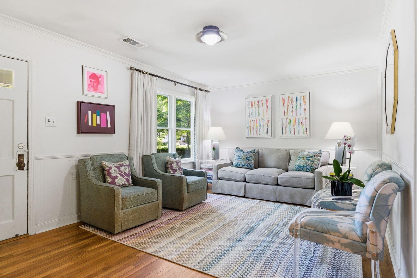
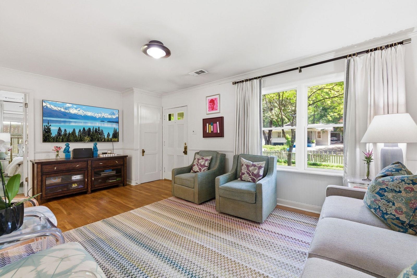
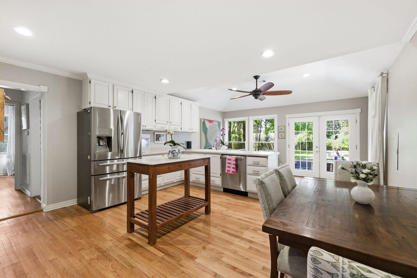
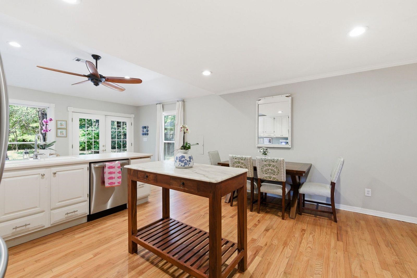
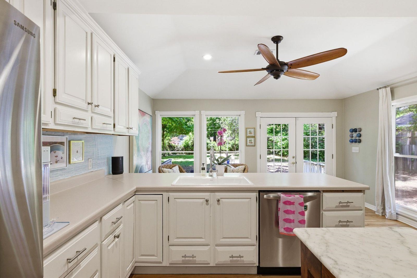
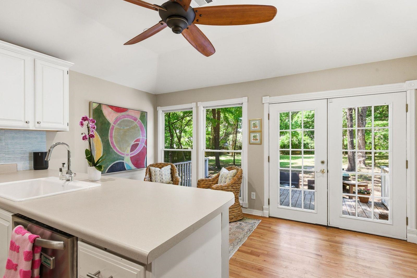
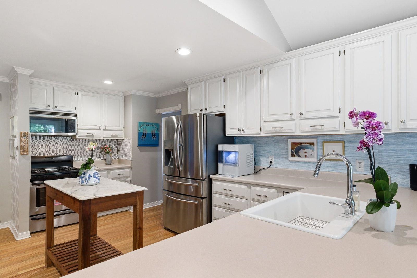
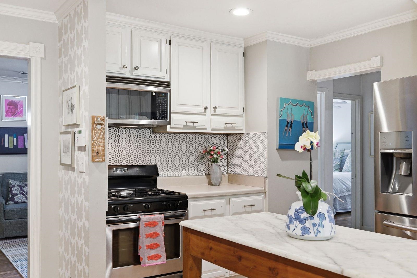
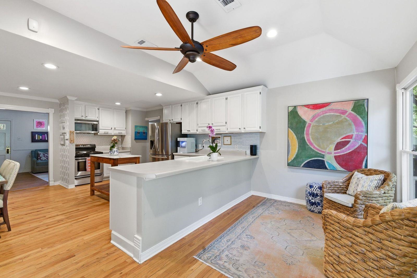
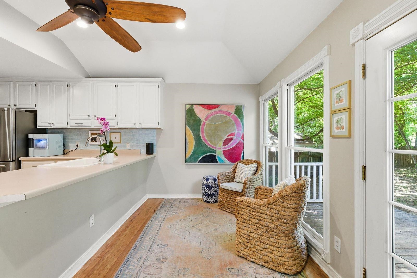
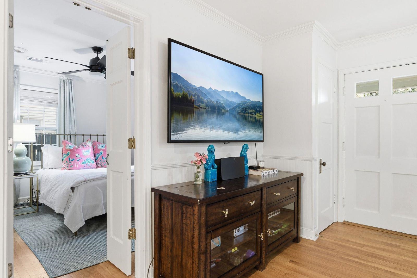
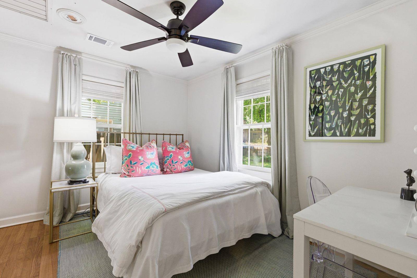
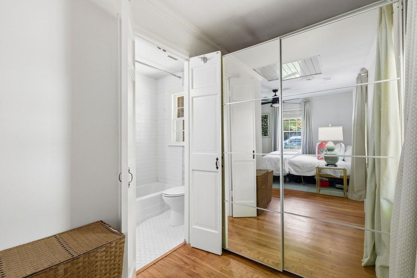
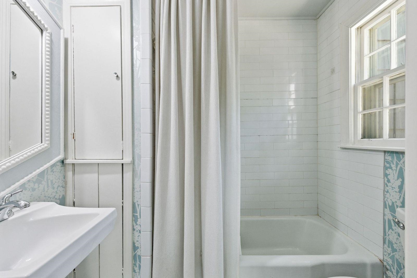
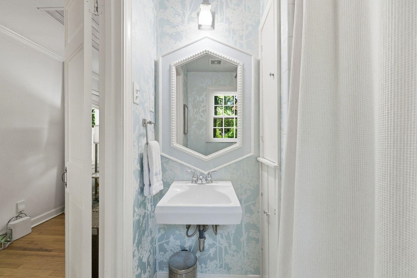
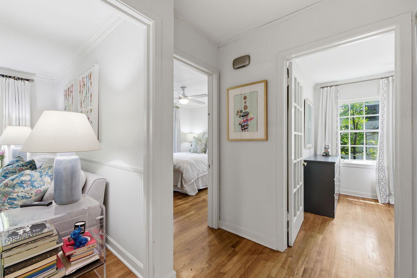
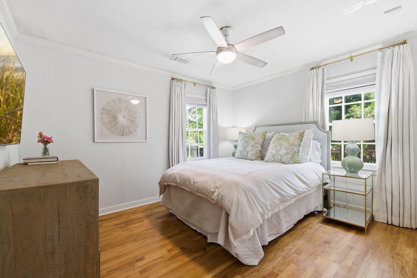
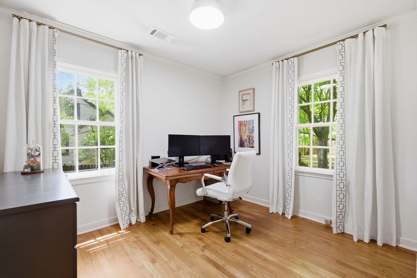
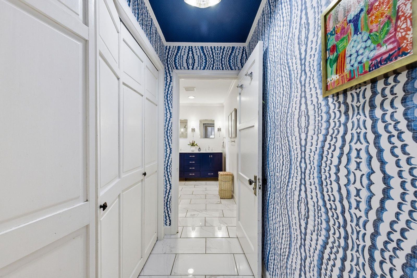
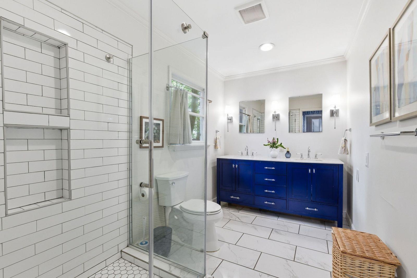
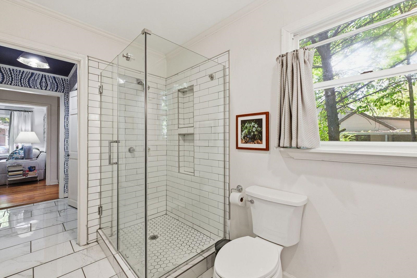
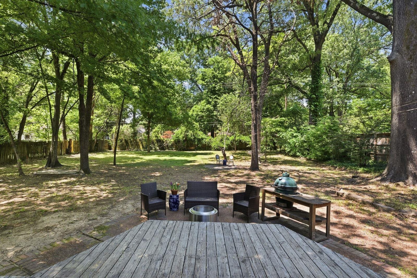
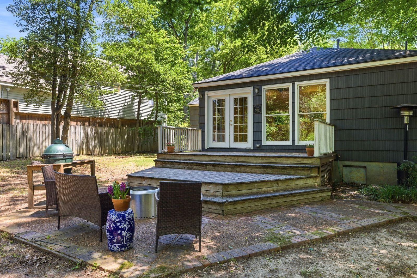
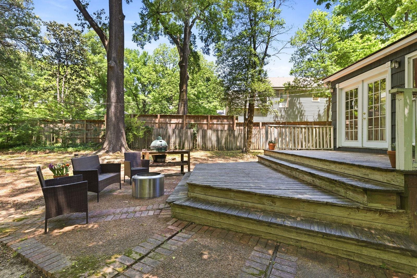
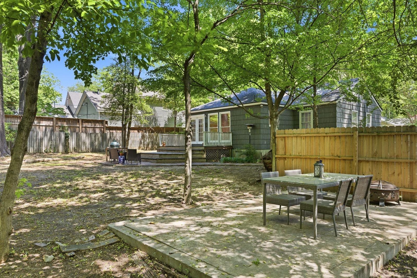
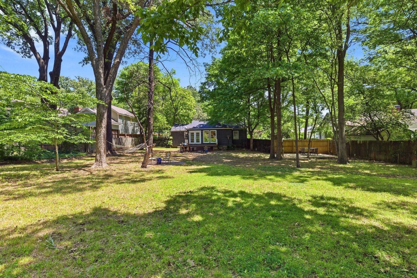
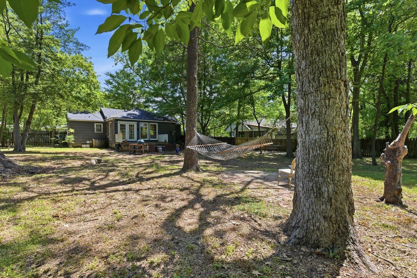
Nestled in the highly sought-after East Buntyn neighborhood, this charming 3-bedroom, 2-bath cottage welcomes you with timeless curb appeal. The beautiful gray cedar shake siding paired with a classic white picket fence creates an instantly inviting presence. Updated eat-in kitchen boasts stainless steel appliances and a gas cooktop, breakfast bar and island overlooking fabulous views of the backyard creating a seamless flow for indoor-outdoor living. Beyond the deck lies one of the rarest features in East Buntyn: a park-like double lot backyard. This expansive, lush oasis feels like your own private park. The interior impresses as well with updated bathrooms and beautiful hardwood floors that flow throughout the home. The well-proportioned split-bedroom floor plan flows beautifully. New hot water heater. Roof almost new. Perfectly blending classic character with modern updates, this cottage is a true standout. Desirable neighborhood. Charm!! Won't last!

3
beds

2
baths

0.45 Acres lot

Robbie Ann Pahlow

Robbie Ann Pahlow

Features & Amenities

Interior

  • total bedrooms3
  • Total bathrooms2
  • full bathrooms2
  • APPLIANCES Range/Oven, Gas Cooking, Disposal, Dishwasher, Microwave
  • other interior Features Part Hardwood, Tile, Smooth Ceiling, Den/Great Room, Kitchen, Primary Bedroom, 2nd Bedroom, 3rd Bedroom, 2 or More Baths, Breakfast Room, Breakfast Bar, Eat-In Kitchen, Island In Kitchen, Separate Living Room, All Bedrooms Down, Split Bedroom Plan, Renovated Bathroom, Pull Down Attic Stairs

Area & Lot

  • Status Pending
  • Lot Area0.45 Acres
  • MLS® ID10220793
  • TypeResidential
  • YEAR BUILT1949
  • NeighborhoodEast Memphis
  • Architecture StylesTraditional
  • School DistrictAutoFill (MAARdata) or Public Records (Cnty Assessor Site)

Exterior

  • STORIES1
  • utilitiesGas Water Heater, Public Sewer
  • PoolNone
  • roofComposition Shingles
  • lot featuresLandscaped, Level, Some Trees, Wood Fenced
  • parkingDriveway/Pad
  • HEAT TYPECentral
  • AIR CONDITIONINGCentral
  • other exterior FeaturesDeck

Financial

  • Sales Price$315,000
  • Real Estate Tax $1,733/yr
image

Schedule a Showing

I would love to show you this beautiful property. Please select your preferred date and time below. I will be in touch shortly to confirm your appointment.

Schedule a Showing

I would love to show you this beautiful property. Please select your preferred date and time below. I will be in touch shortly to confirm your appointment.

Thank you for your interest in 441 S REESE ST, Memphis, TN 38111. We are reviewing your request and will be in touch shortly!

Mortgage Calculator

Estimate your monthly mortgage payment, including the principal and interest, property taxes, and HOA. Adjust the values to generate a more accurate rate.
All estimates are provided for informational purposes only. Actual amounts may vary.
$0,000 Your Payment 20 15 65
$0,000 Your Payment

Work with Jordan

I take pride in guiding every client through the process with honesty, expertise, and a personal touch. From your first consultation to closing day, I'm here to make your experience smooth, informed, and stress-free.

Follow Me on Instagram