Leave a Message

Thank you for your message. I will be in touch with you shortly.

4938 BARFIELD RD
4938 BARFIELD RD
4938 BARFIELD RD
4938 BARFIELD RD
4938 BARFIELD RD
4938 BARFIELD RD
4938 BARFIELD RD
4938 BARFIELD RD
4938 BARFIELD RD
4938 BARFIELD RD
4938 BARFIELD RD
4938 BARFIELD RD
4938 BARFIELD RD
4938 BARFIELD RD
4938 BARFIELD RD
4938 BARFIELD RD
4938 BARFIELD RD
4938 BARFIELD RD
4938 BARFIELD RD
4938 BARFIELD RD
4938 BARFIELD RD
4938 BARFIELD RD
4938 BARFIELD RD
4938 BARFIELD RD
4938 BARFIELD RD
4938 BARFIELD RD
4938 BARFIELD RD
4938 BARFIELD RD
4938 BARFIELD RD
4938 BARFIELD RD
4938 BARFIELD RD
4938 BARFIELD RD
4938 BARFIELD RD
4938 BARFIELD RD
4938 BARFIELD RD
4938 BARFIELD RD
4938 BARFIELD RD
4938 BARFIELD RD
4938 BARFIELD RD
4938 BARFIELD RD
SEE ALL PHOTOS
4938 BARFIELD RD
4938 BARFIELD RD
4938 BARFIELD RD
4938 BARFIELD RD
4938 BARFIELD RD
4938 BARFIELD RD
4938 BARFIELD RD
4938 BARFIELD RD
4938 BARFIELD RD
4938 BARFIELD RD
4938 BARFIELD RD
4938 BARFIELD RD
4938 BARFIELD RD
4938 BARFIELD RD
4938 BARFIELD RD
4938 BARFIELD RD
4938 BARFIELD RD
4938 BARFIELD RD
4938 BARFIELD RD
4938 BARFIELD RD
4938 BARFIELD RD
4938 BARFIELD RD
4938 BARFIELD RD
4938 BARFIELD RD
4938 BARFIELD RD
4938 BARFIELD RD
4938 BARFIELD RD
4938 BARFIELD RD
4938 BARFIELD RD
4938 BARFIELD RD
4938 BARFIELD RD
4938 BARFIELD RD
4938 BARFIELD RD
4938 BARFIELD RD
4938 BARFIELD RD
4938 BARFIELD RD
4938 BARFIELD RD
4938 BARFIELD RD
4938 BARFIELD RD
4938 BARFIELD RD
Courtesy of Crye-Leike, Inc., REALTORS
Sold

4938 BARFIELD RD

4938 BARFIELD RD, Memphis, TN 38117

$750,000
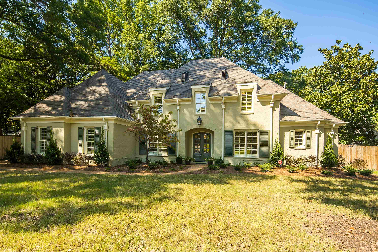
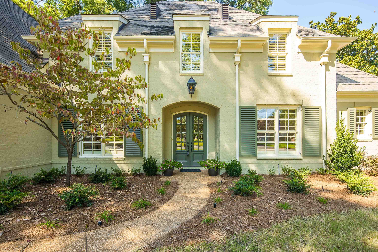
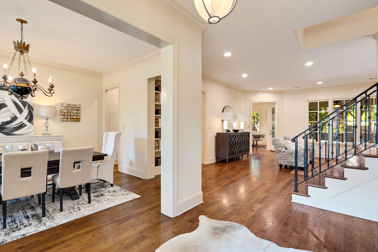
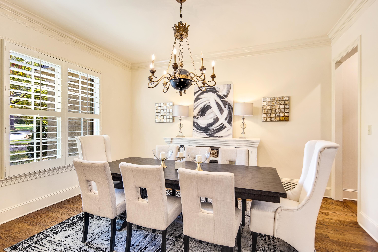
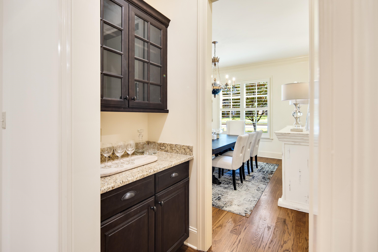
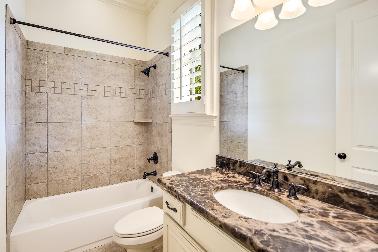
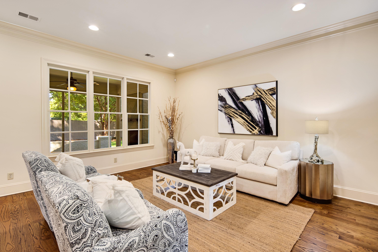
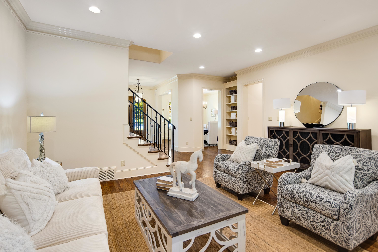
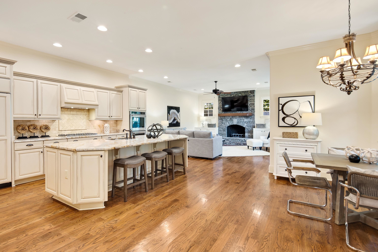
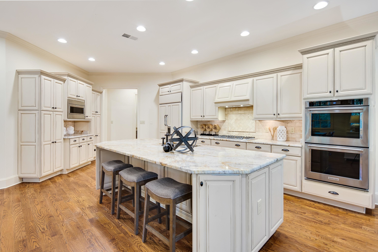
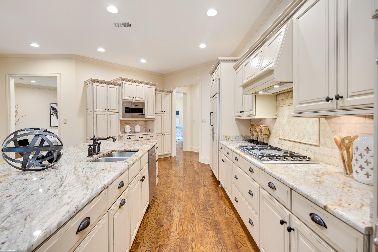
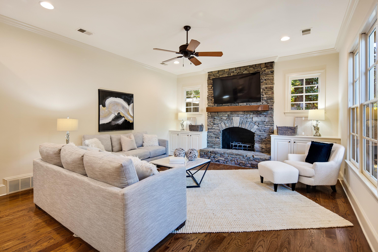
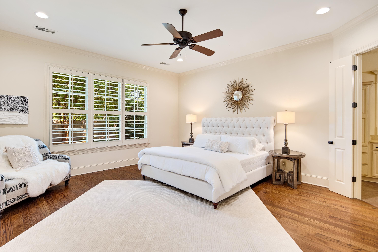
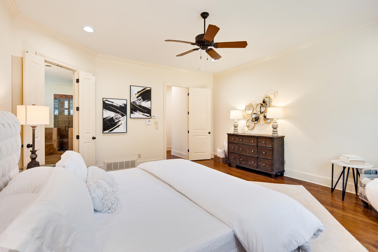
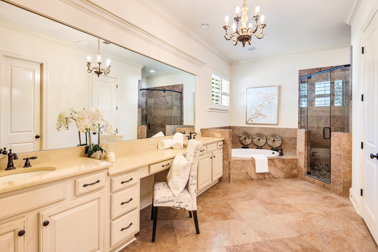
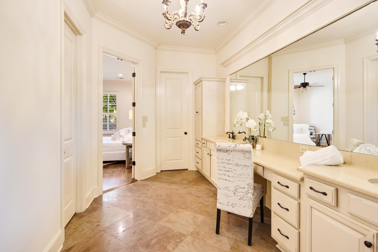
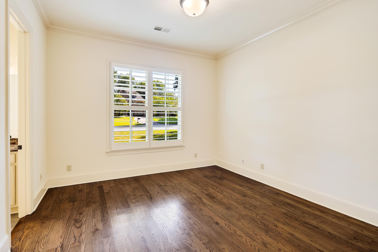
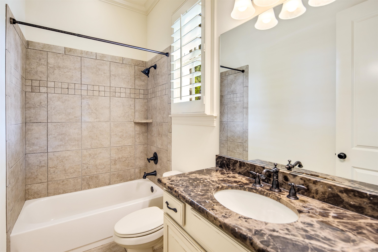
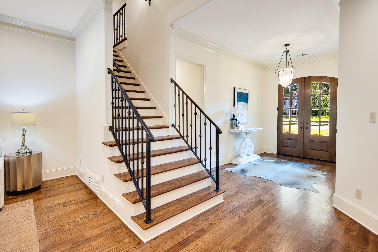
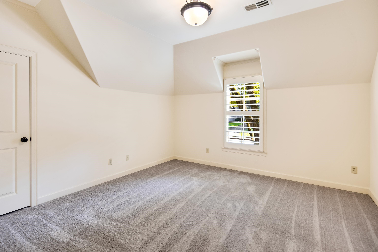
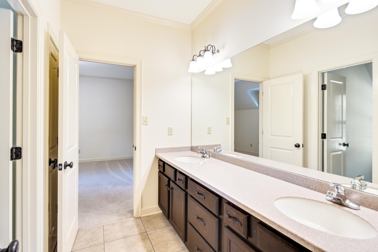
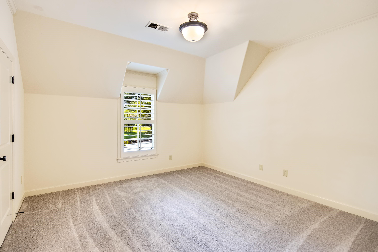
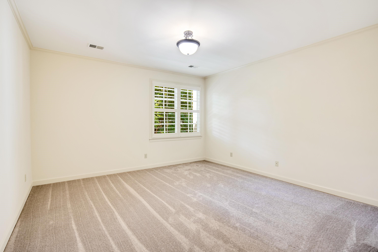
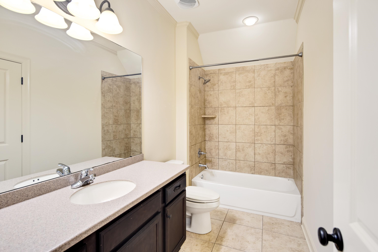
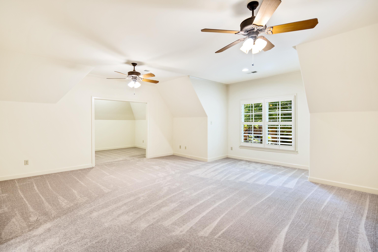
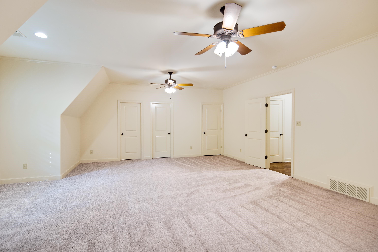
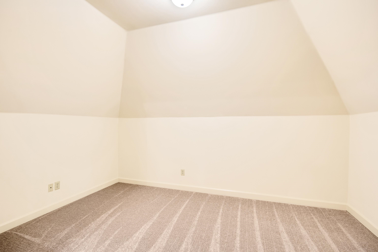
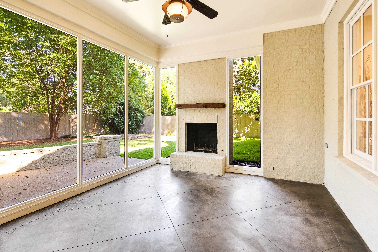
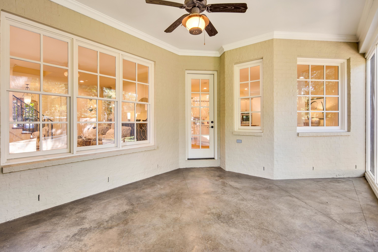
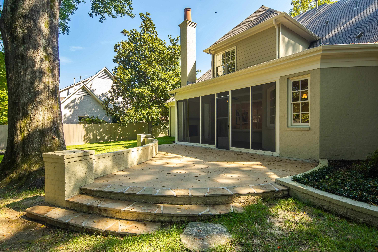
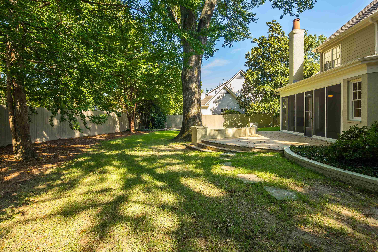
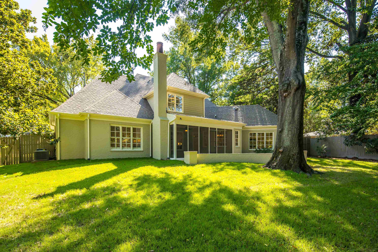
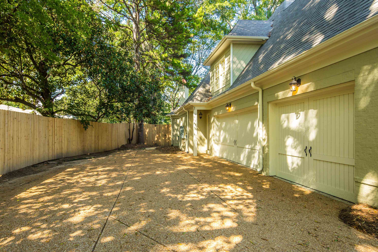
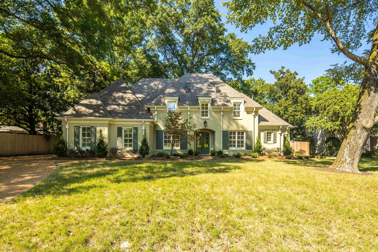
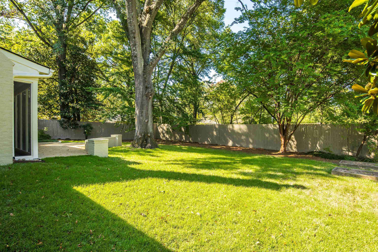
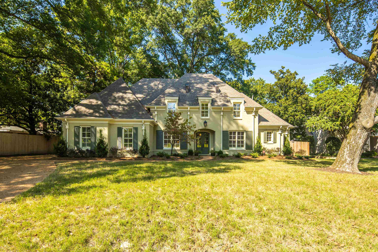
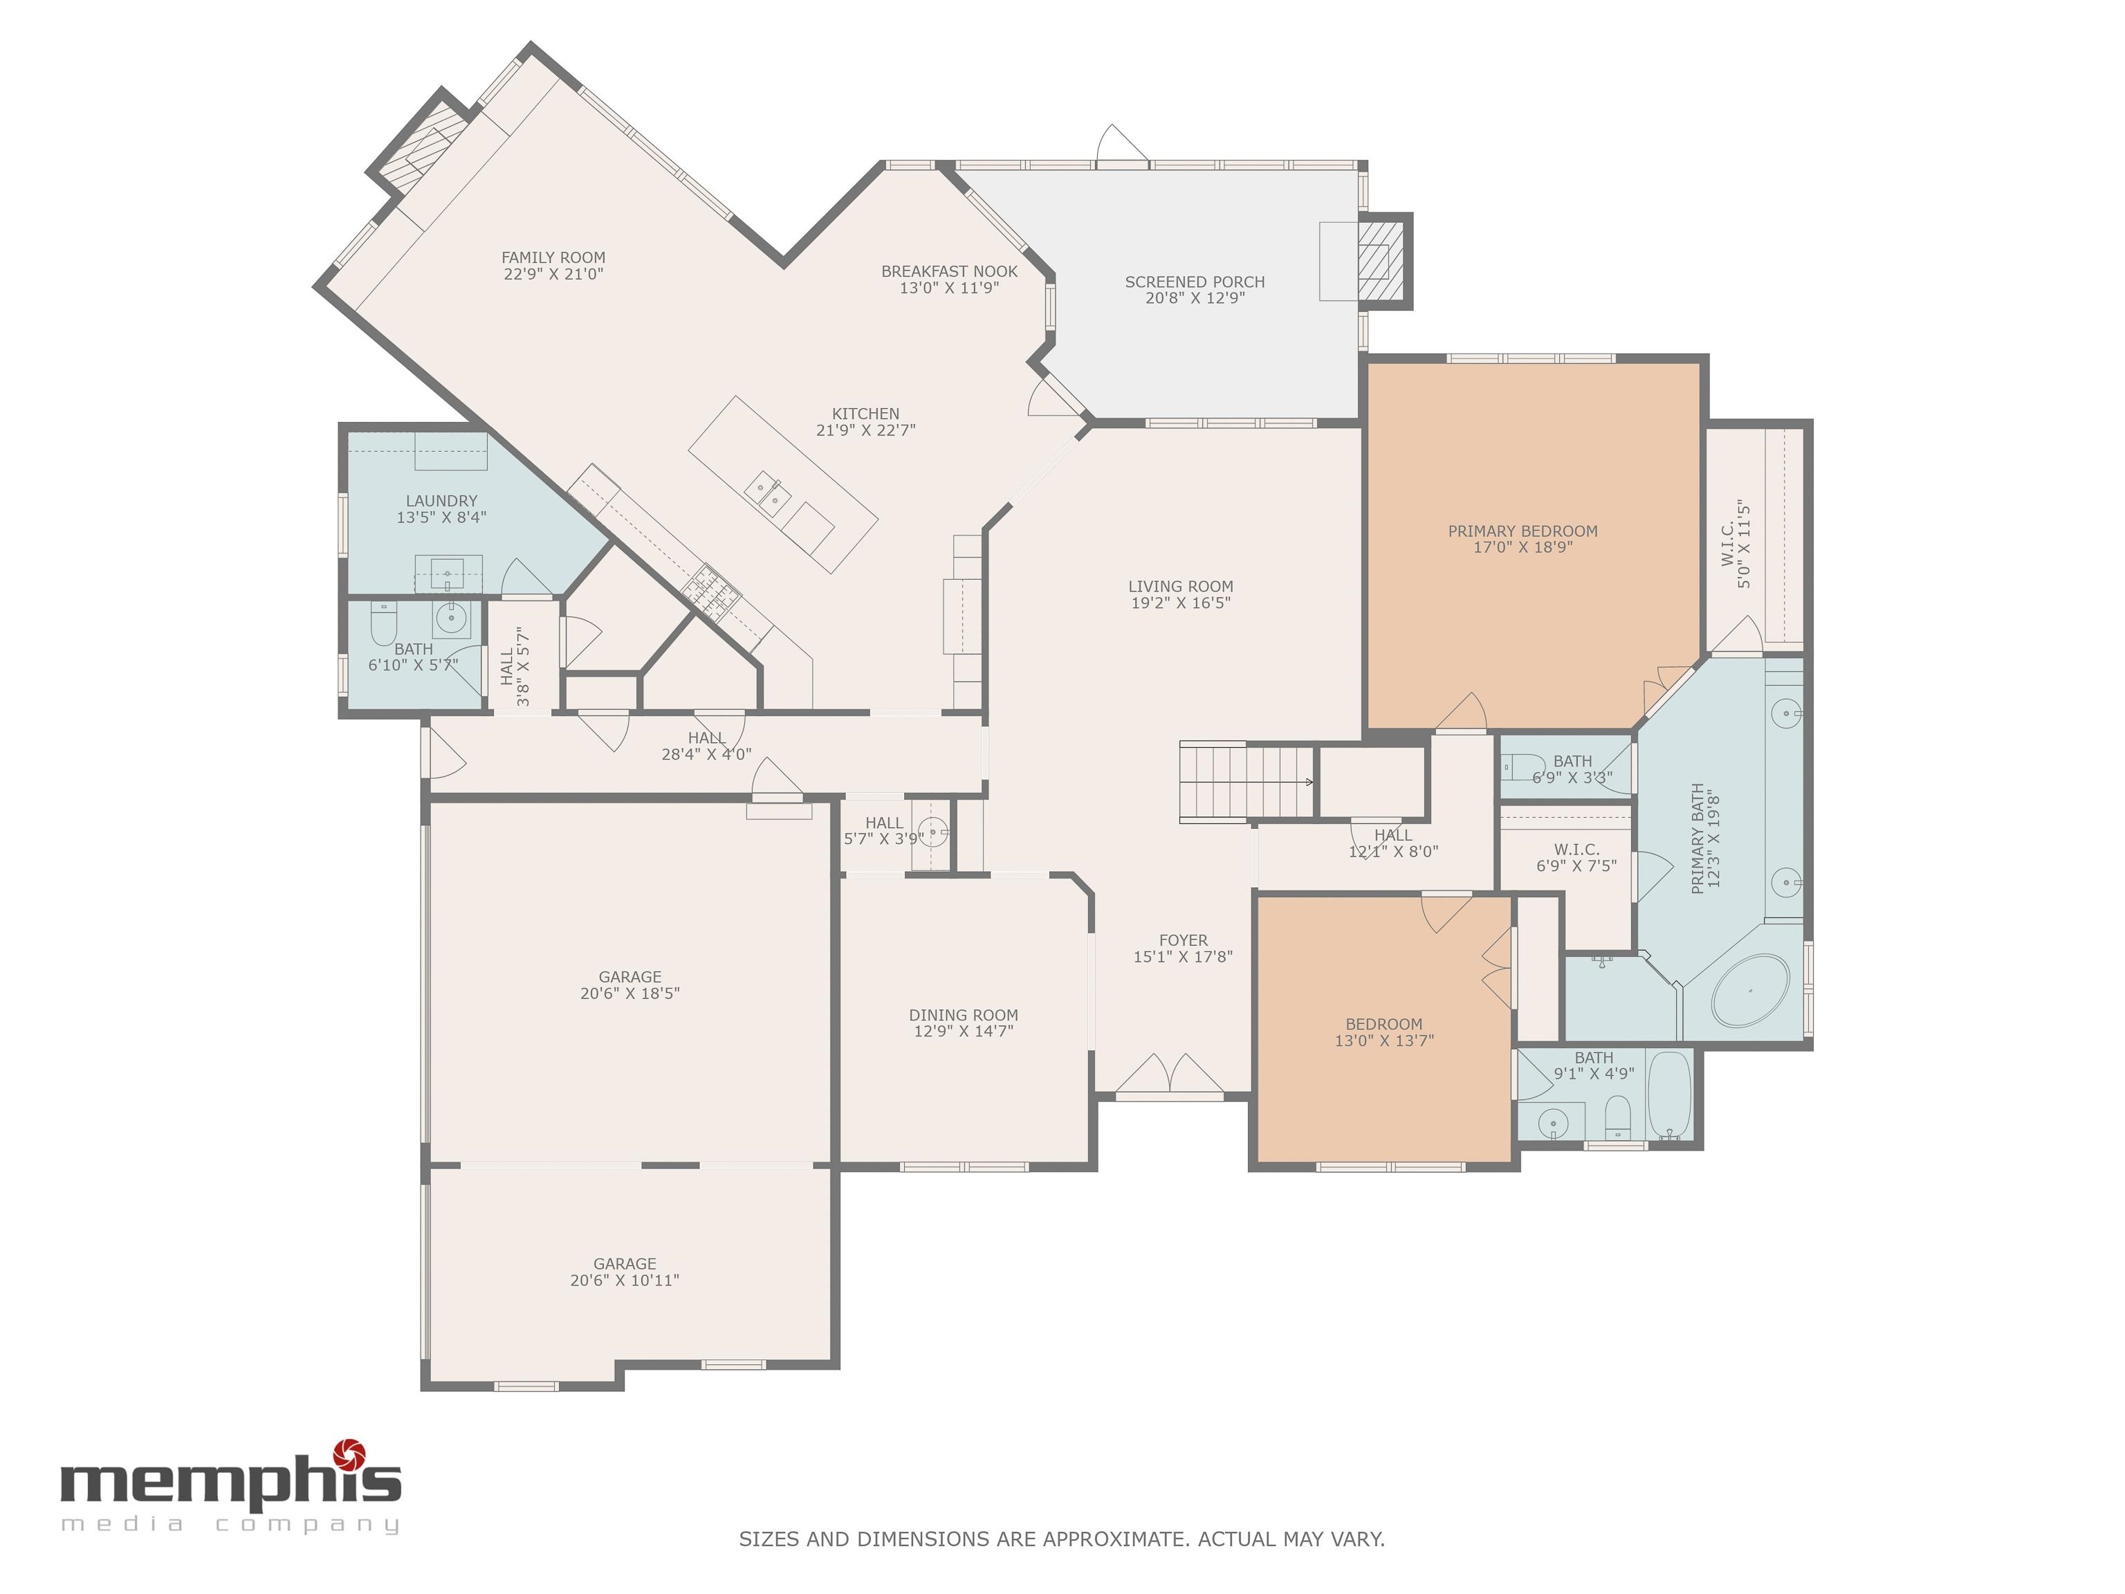
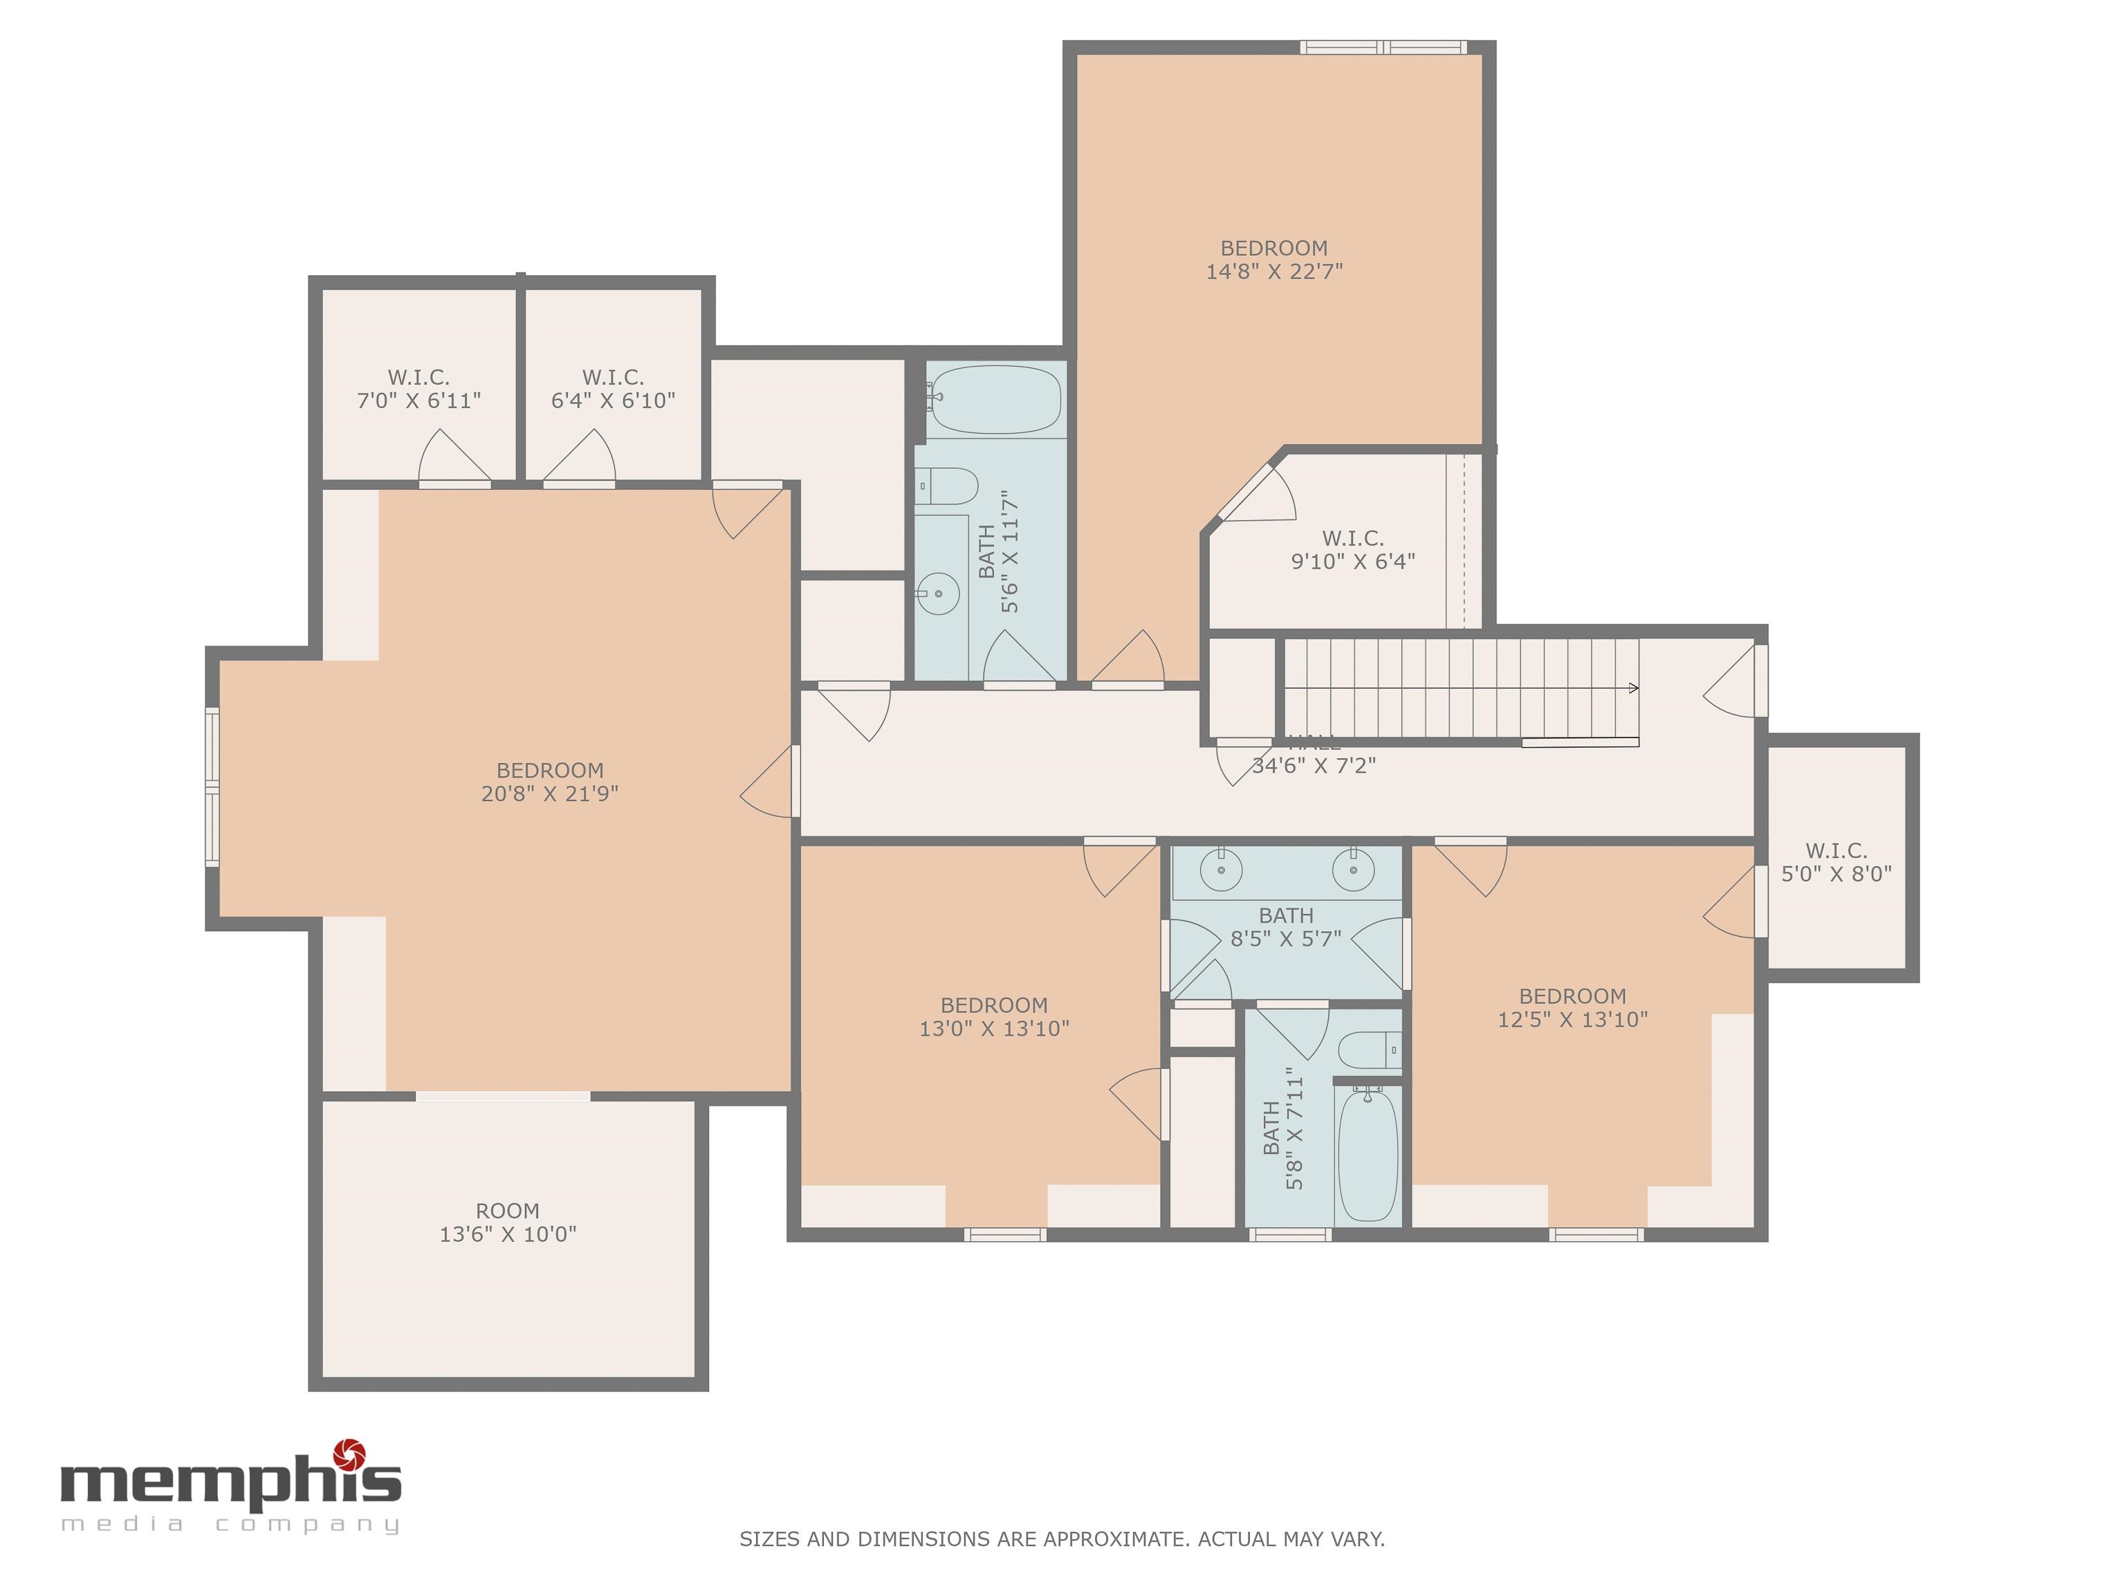
Experience the best of East Memphis living in this stunning Reed-Barry resale! Situated on a beautiful wooded lot in a prime location, this home offers effortless access to top-tier private schools, renowned medical facilities, key business centers, and an array of exceptional dining experiences. Inside, discover a meticulously refreshed interior with freshly painted walls and trim, a newly finished garage floor, and new upstairs carpeting. The thoughtfully designed open concept floor plan features a main-level primary suite plus a guest bedroom and bath, perfect for flexible living. Enjoy the beauty of hardwood floors downstairs, the craftsmanship of dove-tail cabinets, and high-end appliances, including a brand-new 6-burner Viking cooktop. Unwind in the luxurious primary bath with its new frameless glass shower or relax on the inviting screened porch with a fireplace overlooking the spacious private back yard setting. This is more than a home; it's a lifestyle.

5
beds

5
baths

4,889 Sq.Ft. LIVING AREA

0.42 Acres lot

Jordan U. Schieffler

Jordan U. Schieffler

Features & Amenities

Interior

  • total bedrooms5
  • Total bathrooms5
  • full bathrooms4
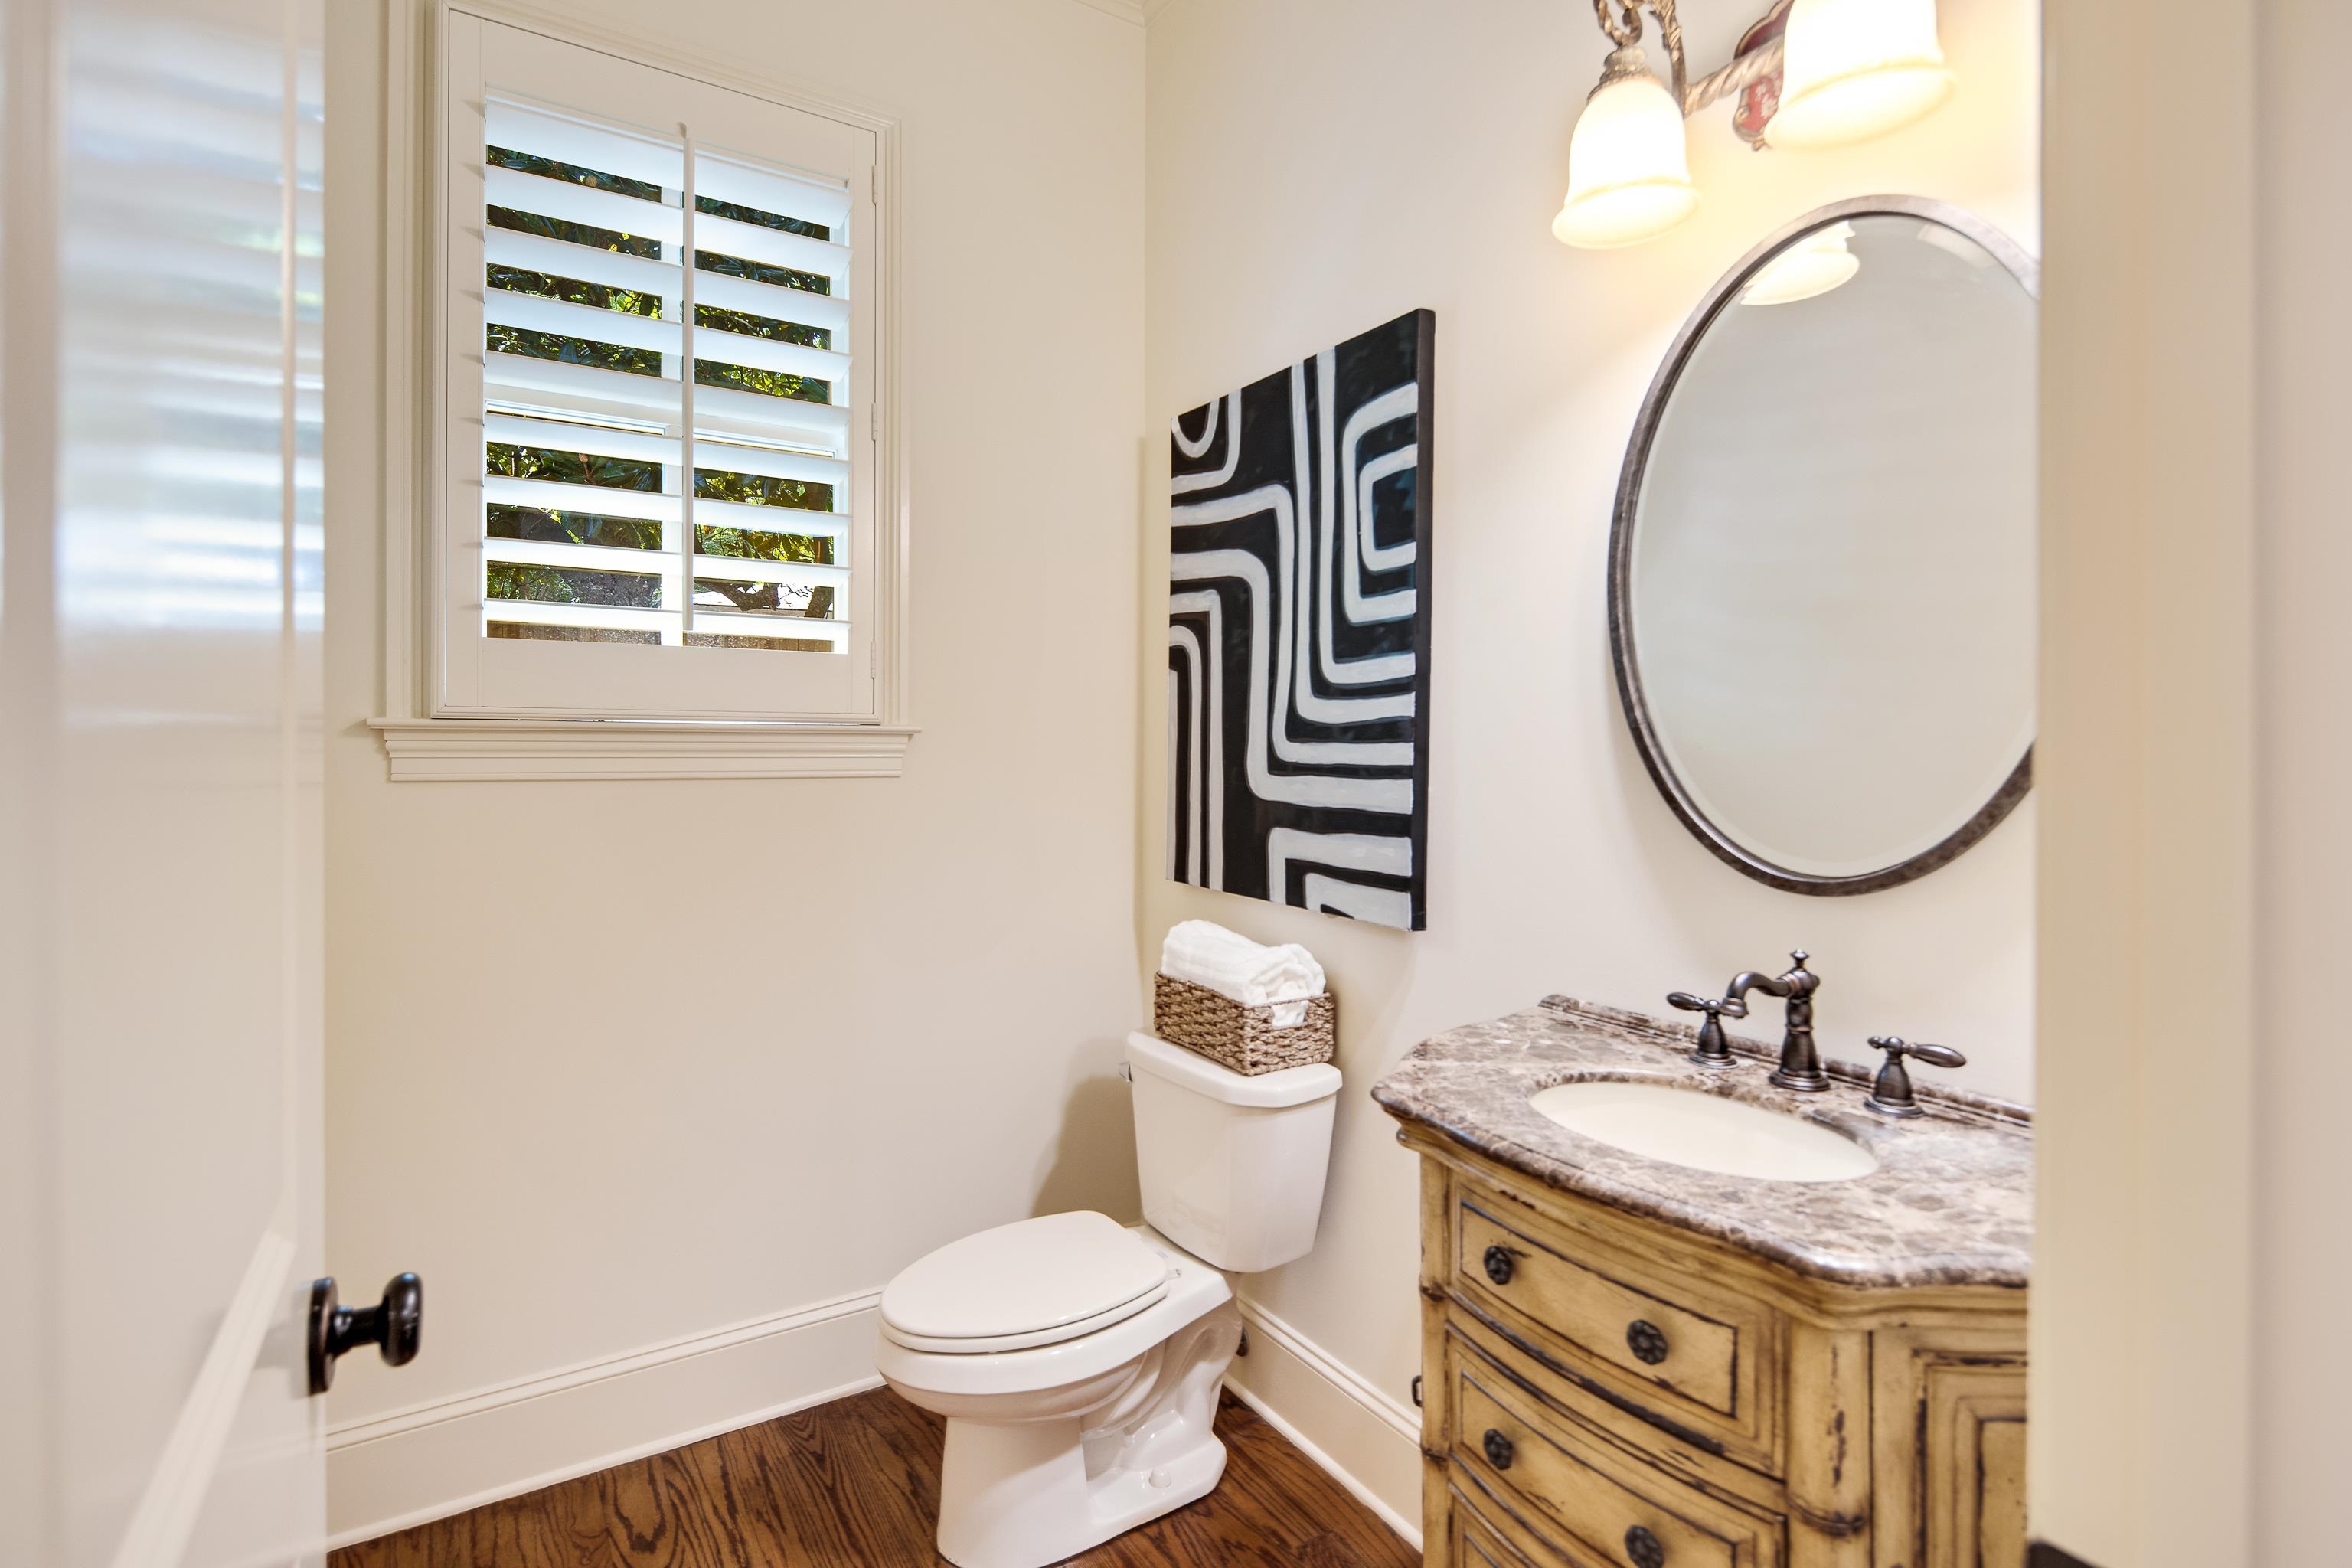
  • half bathroom1
  • Fireplace Gas Starter, In Keeping/Hearth room, In Other Room, Other (See Remarks), Vented Gas Fireplace
  • APPLIANCES Cable Wired, Cooktop, Dishwasher, Disposal, Double Oven, Gas Cooking, Microwave, Refrigerator
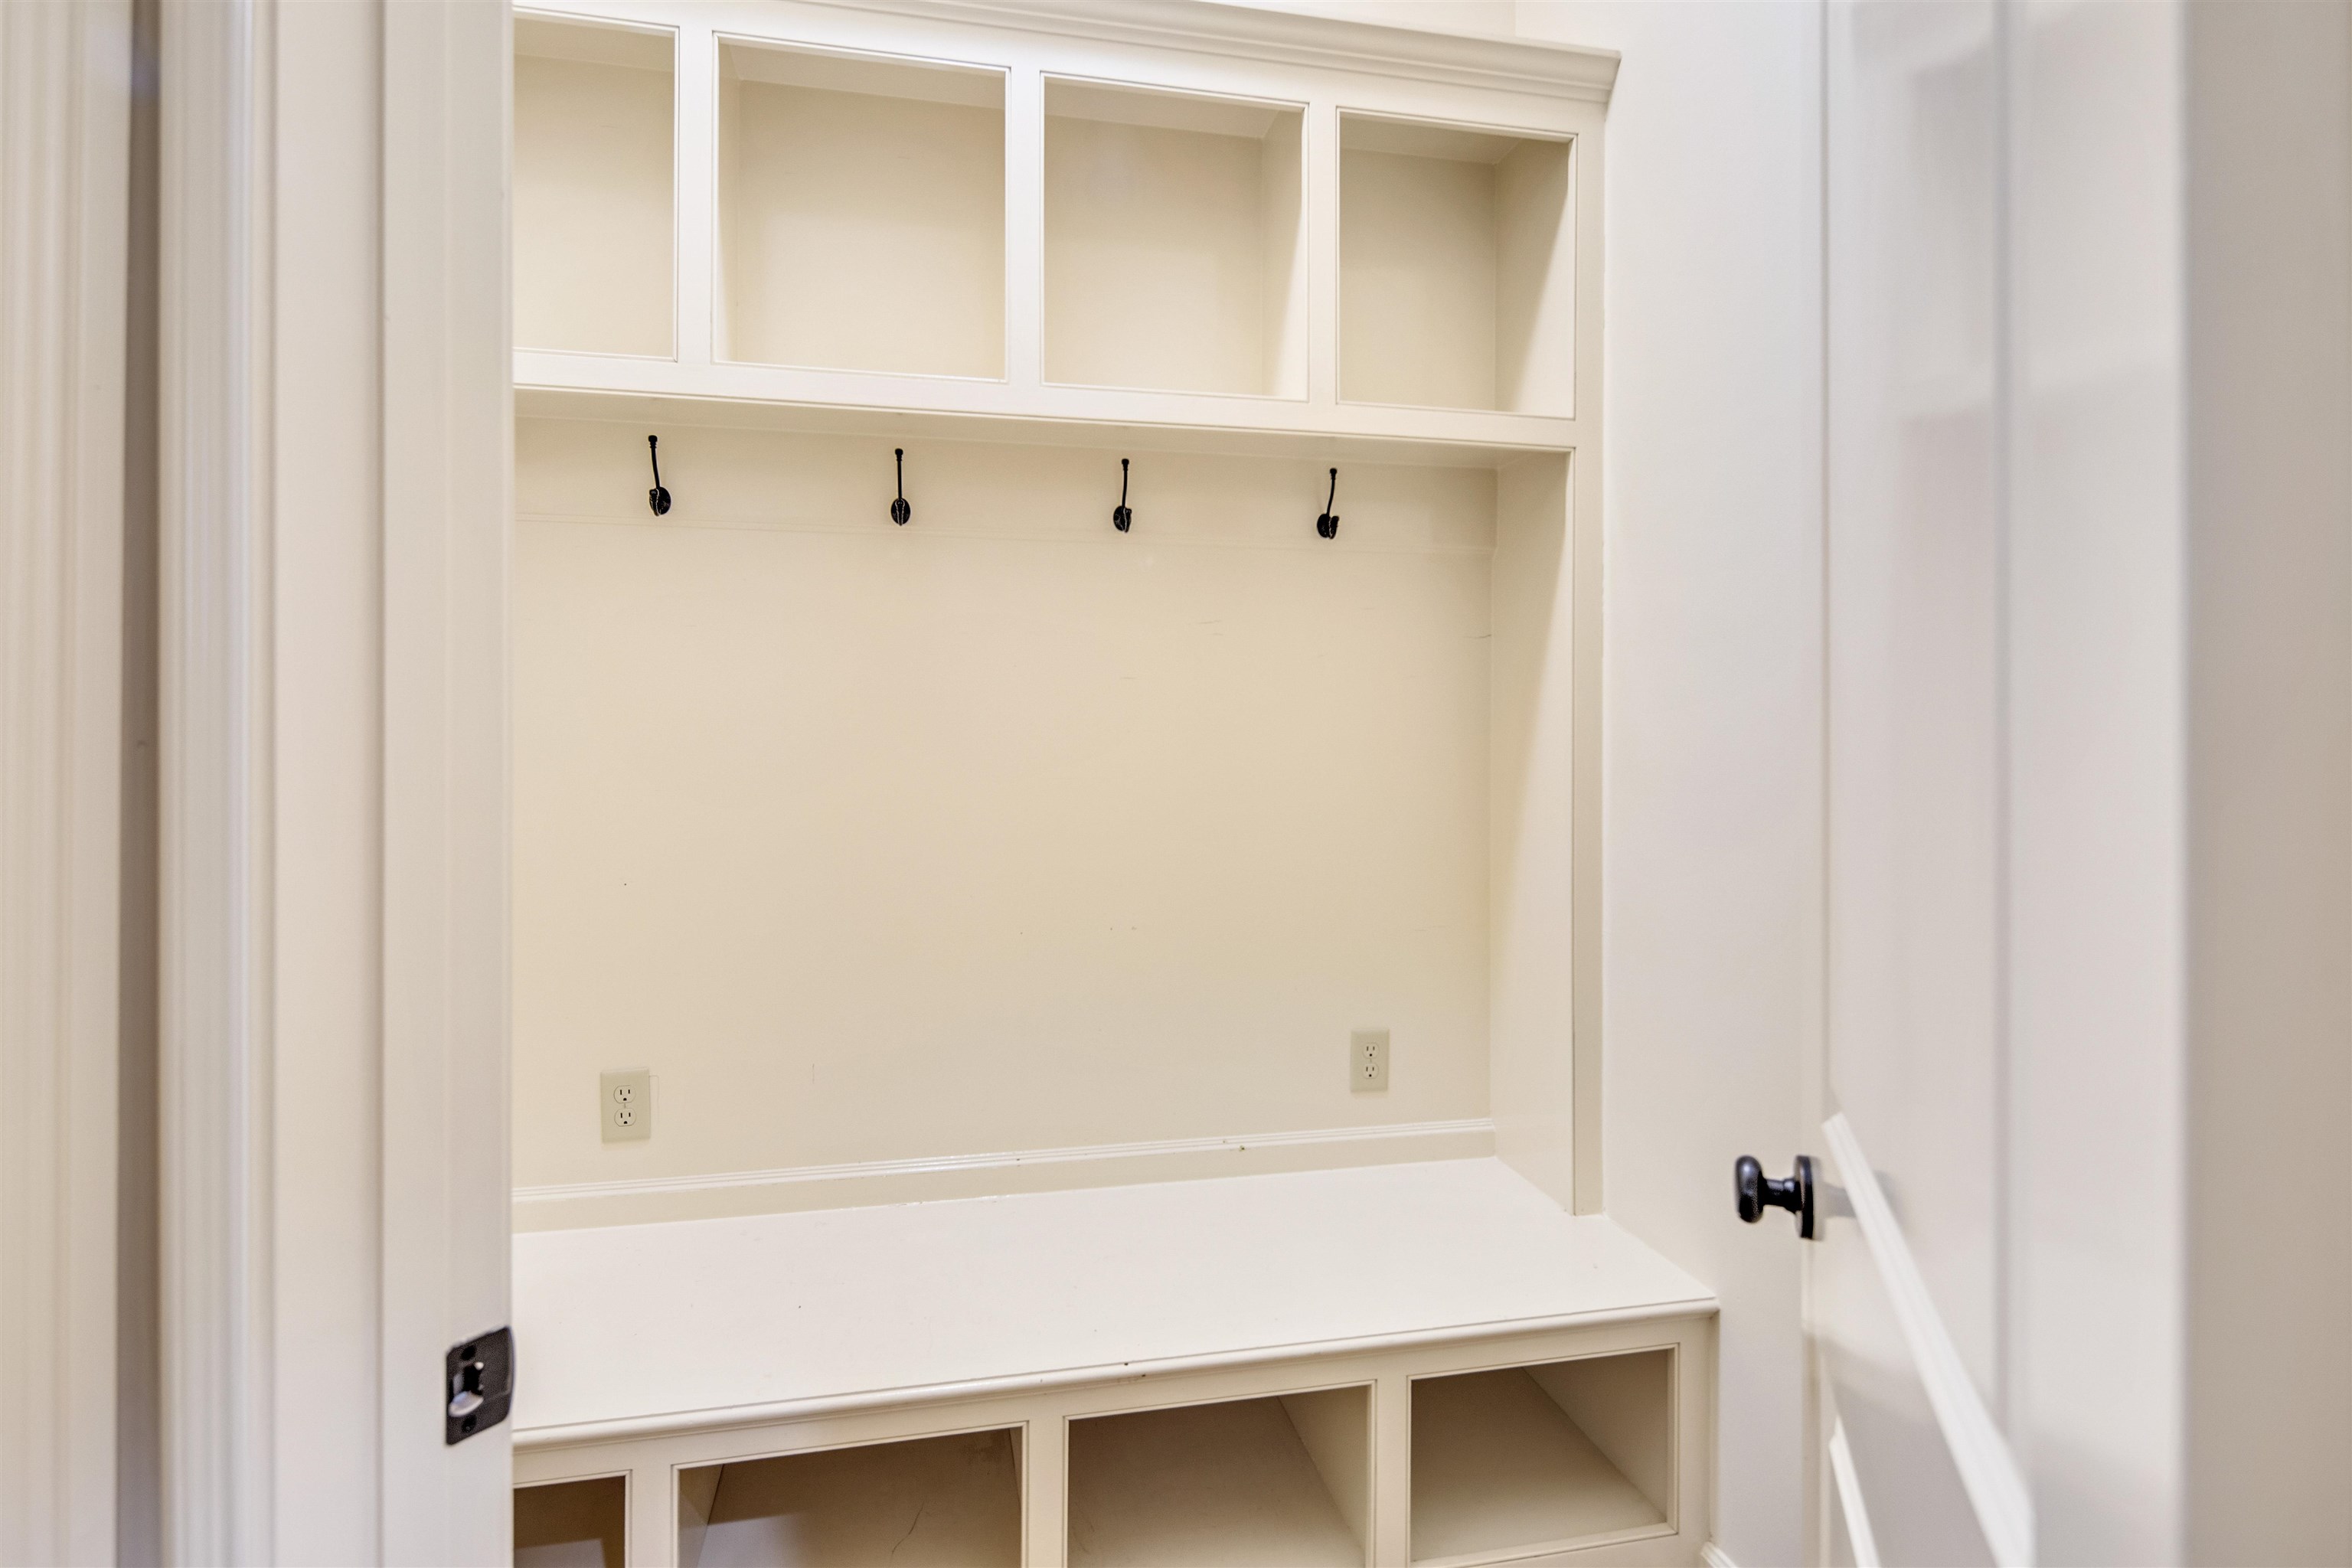
  • other interior Features 9 or more Ft Ceiling, Part Carpet, Part Hardwood, Smooth Ceiling, 2 or More Baths, 2nd Bedroom, Breakfast Room, Dining Room, Keeping/Hearth Room, Kitchen, Laundry Room, Living Room, Primary Bedroom, Breakfast Bar, Island In Kitchen, Keeping/Hearth Room, Pantry, Separate Breakfast Room, Separate Dining Room, Separate Living Room, Updated/Renovated Kitchen, Double Vanity Bath, Half Bath Down, Luxury Primary Bath, Primary Down, Separate Tub Shower, Whirlpool(s), All Window Treatments, Mud Room, Permanent Attic Stairs, Powder/Dressing Room, Security System, Smoke Detector(s), Vent Hood/Exhaust Fan, Walk-In Attic, Walk-In Closet(s)

Area & Lot

  • Status Sold
  • Date Sold July 18, 2025
  • Living Area4,889 Sq.Ft.
  • Lot Area0.42 Acres
  • MLS® ID10181923
  • TypeResidential
  • YEAR BUILT2007
  • Architecture StylesFrench

Exterior

  • STORIES2
  • utilities2 Water Heaters, Gas Water Heater, Public Sewer, Public Water
  • PoolNone
  • roofComposition Shingles
  • lot featuresLevel, Professionally Landscaped, Wood Fenced, Wooded
  • parkingGarage Door Opener(s), Side-Load Garage
  • HEAT TYPE3 or More Systems, Central, Gas
  • AIR CONDITIONING220 Wiring, 3 or More Systems, Ceiling Fan(s), Central
  • SubstructureSlab
  • security FeaturesDead Bolt Lock(s), Smoke Detector(s)
  • other exterior FeaturesAuto Lawn Sprinkler, Screen Porch, Patio, Wooded Grounds, Well Landscaped Grounds, Wood Fence, Other (See REMARKS)

Financial

  • Sales Price$750,000
  • Real Estate Tax $6,023/yr

Work with Jordan

I take pride in guiding every client through the process with honesty, expertise, and a personal touch. From your first consultation to closing day, I'm here to make your experience smooth, informed, and stress-free.

Follow Me on Instagram