Leave a Message

Thank you for your message. I will be in touch with you shortly.

590 S COX ST
590 S COX ST
590 S COX ST
590 S COX ST
590 S COX ST
590 S COX ST
590 S COX ST
590 S COX ST
590 S COX ST
590 S COX ST
590 S COX ST
590 S COX ST
590 S COX ST
590 S COX ST
590 S COX ST
590 S COX ST
590 S COX ST
590 S COX ST
590 S COX ST
590 S COX ST
590 S COX ST
590 S COX ST
590 S COX ST
590 S COX ST
590 S COX ST
590 S COX ST
590 S COX ST
590 S COX ST
590 S COX ST
590 S COX ST
590 S COX ST
590 S COX ST
590 S COX ST
590 S COX ST
590 S COX ST
590 S COX ST
590 S COX ST
SEE ALL PHOTOS
590 S COX ST
590 S COX ST
590 S COX ST
590 S COX ST
590 S COX ST
590 S COX ST
590 S COX ST
590 S COX ST
590 S COX ST
590 S COX ST
590 S COX ST
590 S COX ST
590 S COX ST
590 S COX ST
590 S COX ST
590 S COX ST
590 S COX ST
590 S COX ST
590 S COX ST
590 S COX ST
590 S COX ST
590 S COX ST
590 S COX ST
590 S COX ST
590 S COX ST
590 S COX ST
590 S COX ST
590 S COX ST
590 S COX ST
590 S COX ST
590 S COX ST
590 S COX ST
590 S COX ST
590 S COX ST
590 S COX ST
590 S COX ST
590 S COX ST
Sold

590 S COX ST

590 S COX ST, Memphis, TN 38104

$309,000
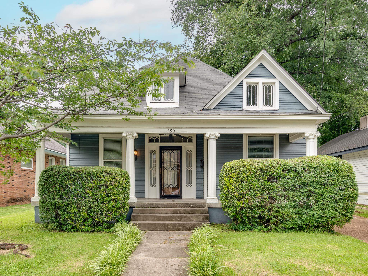
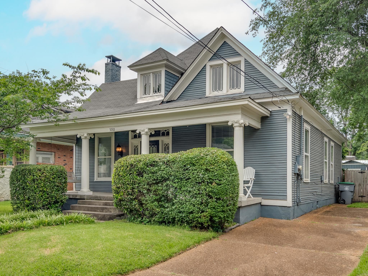

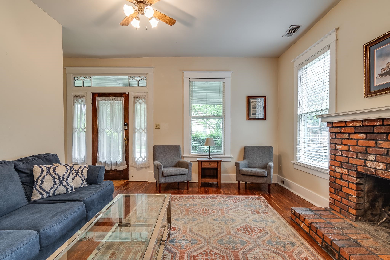
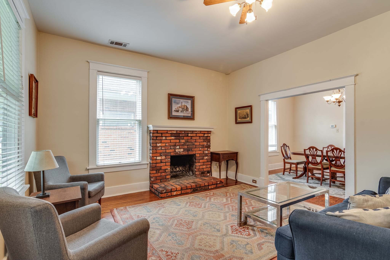
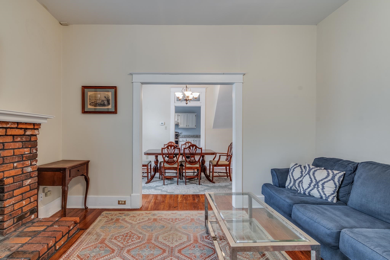
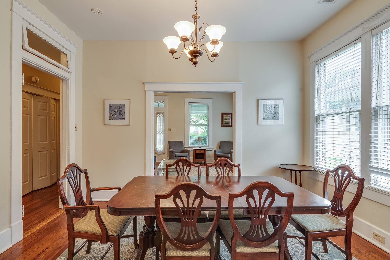
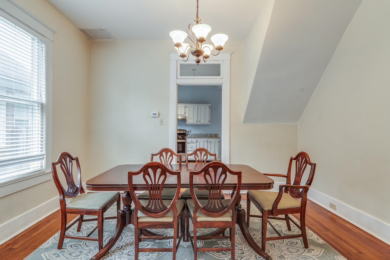
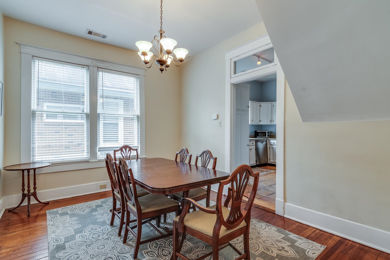
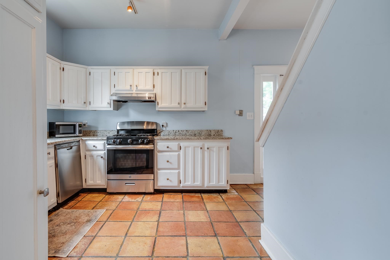
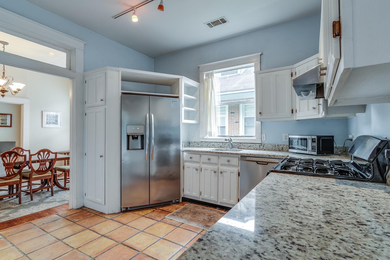
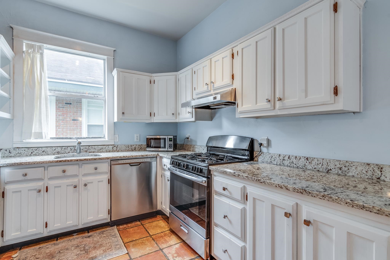
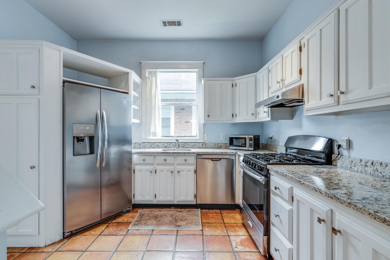
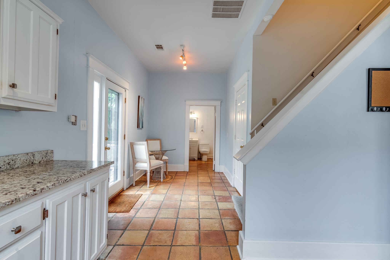
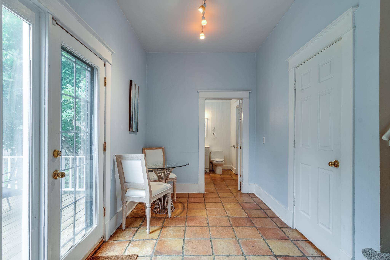
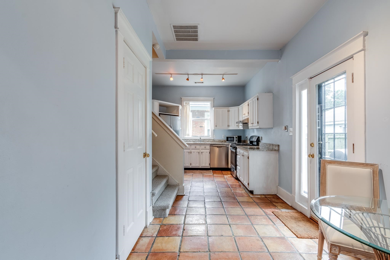
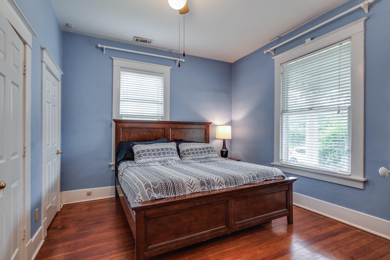
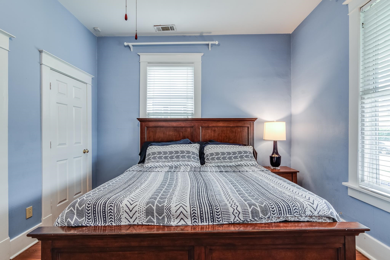
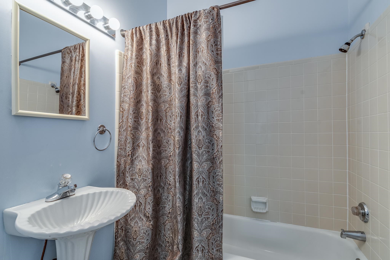
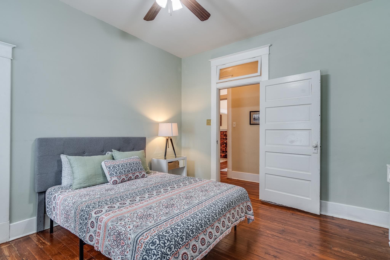
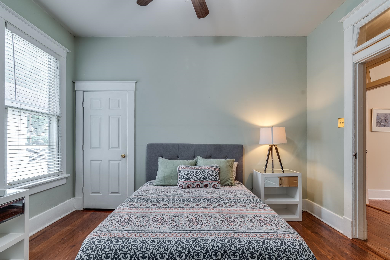
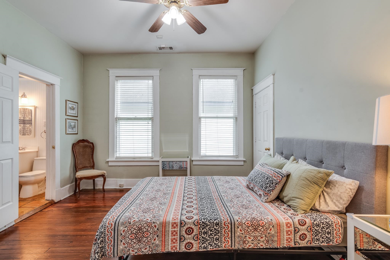
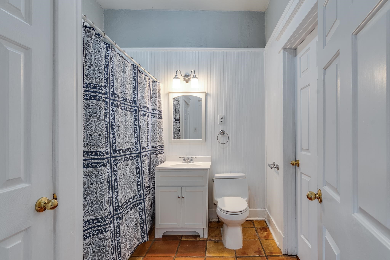
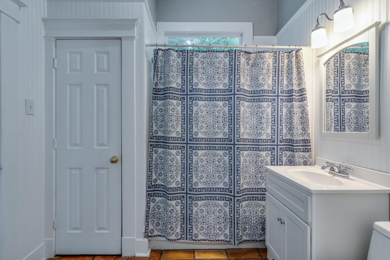
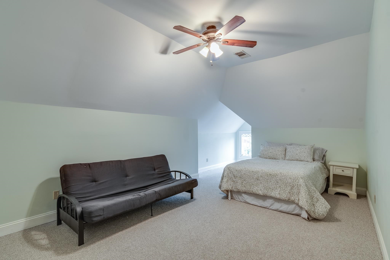
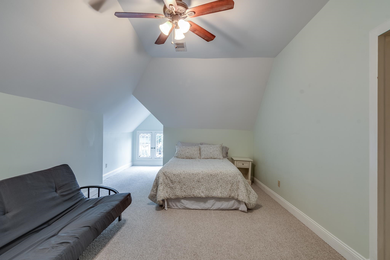
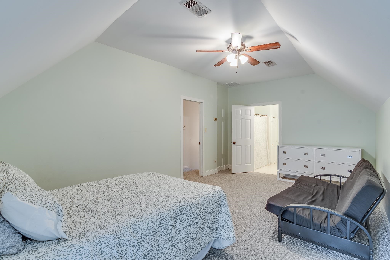
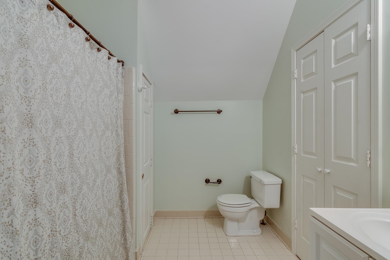
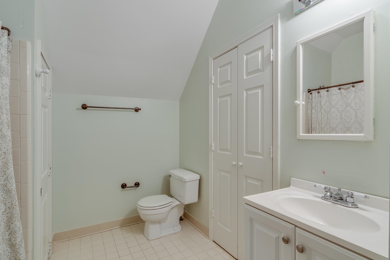
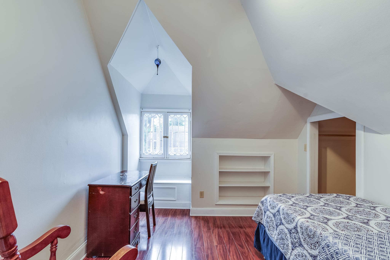
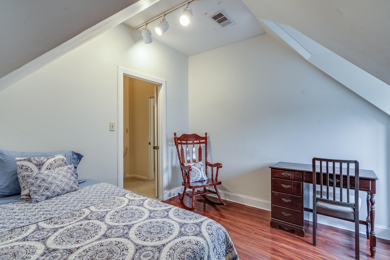
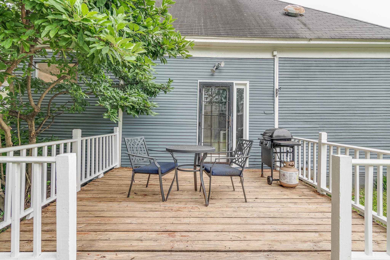
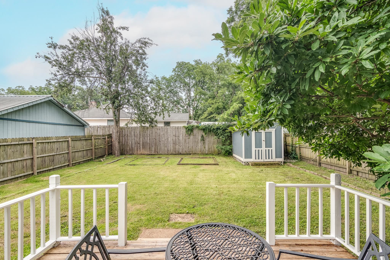
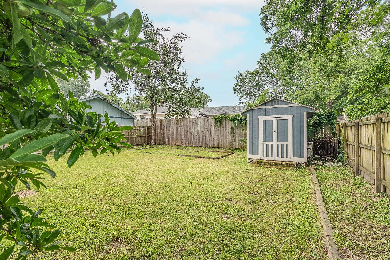
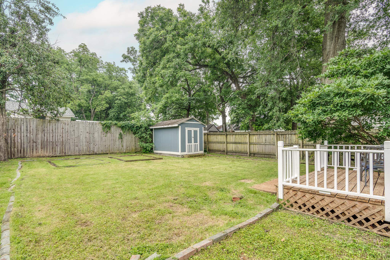
Don't miss this Midtown gem! Fabulous architectural details from the exterior & throughout. Large living room w/ fireplace. Two Primaries - one down and one up, both w/ private baths. 2nd bedroom downstairs w/ attached bath. Gorgeous hardwoods & tall ceilings. 4th bedroom up or use as very cool studio/office. Updated kitch feat. gas cooking, granite tops, pantry. Stunning, deep front porch. Fun deck in back. Spacious yard. So much within walking distance - restaurants & the BEST of Midtown!

4
beds

3
baths

6,098.4 Sq.Ft. lot

Worth Jones

Worth Jones

Features & Amenities

Interior

  • total bedrooms4
  • Total bathrooms3
  • full bathrooms3
  • Fireplace Masonry, In Living Room
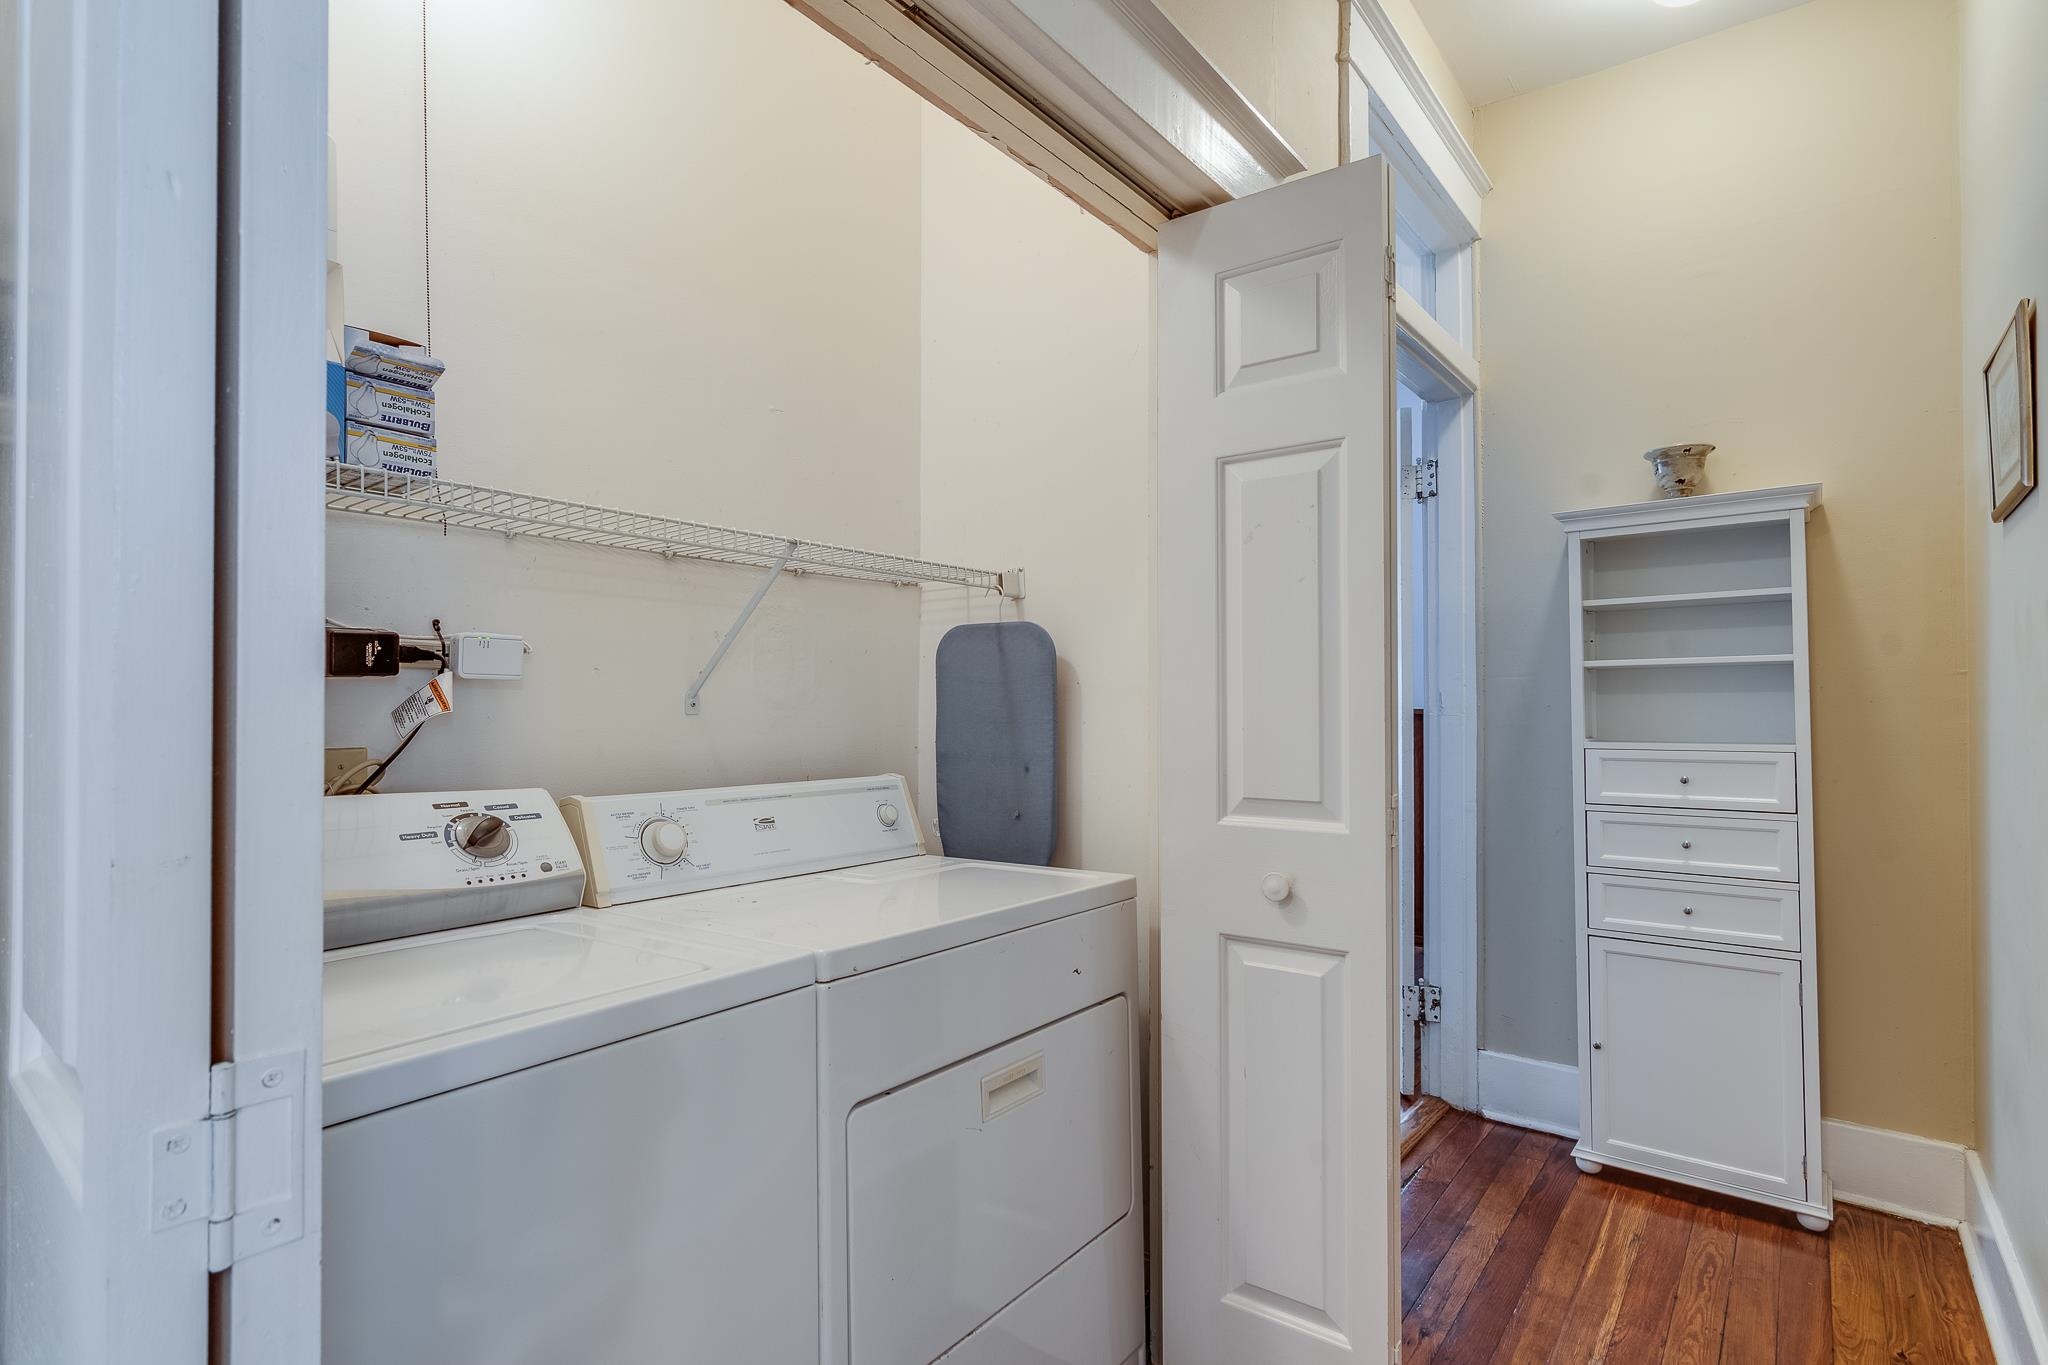
  • APPLIANCES Range/Oven, Gas Cooking, Disposal, Dishwasher, Refrigerator, Washer, Dryer
  • other interior Features Part Hardwood, Part Carpet, Tile, Smooth Ceiling, 9 or more Ft Ceiling, Vaulted/Coff/Tray Ceiling, Living Room, Dining Room, Kitchen, Primary Bedroom, 2nd Bedroom, 2 or More Baths, Laundry Room, Separate Living Room, Separate Dining Room, Updated/Renovated Kitchen, Eat-In Kitchen, Pantry, 1 or More BR Down, Primary Down, Primary Up, Two Primaries, Renovated Bathroom, Full Bath Down, Walk-In Closet(s), Walk-In Attic, Cat/Dog Free House

Area & Lot

  • Status Sold
  • Lot Area6,098.4 Sq.Ft.
  • MLS® ID10173619
  • TypeResidential
  • YEAR BUILT1900
  • Architecture StylesTraditional

Exterior

  • STORIES1
  • utilitiesPublic Sewer, Public Water
  • PoolNone
  • roofComposition Shingles
  • lot featuresSome Trees, Level, Wood Fenced
  • parkingDriveway/Pad
  • HEAT TYPECentral, Gas, Dual System
  • AIR CONDITIONINGCentral, Dual System
  • SubstructureConventional
  • security FeaturesDead Bolt Lock(s)
  • other exterior FeaturesWrought Iron Security Drs, Storage Building, Porch, Deck, Wood Fence, Sidewalks

Financial

  • Sales Price$309,000
  • Real Estate Tax $1,900/yr

Work with Jordan

I take pride in guiding every client through the process with honesty, expertise, and a personal touch. From your first consultation to closing day, I'm here to make your experience smooth, informed, and stress-free.

Follow Me on Instagram
